Karli Logistics Park: 2.1 Lakh Sq.Ft Layout & 30m Road Network
A deep dive into 2,10,285 sq.ft planned warehousing layout, 30m main road access, and 12m internal circulation for multi-truck movement.
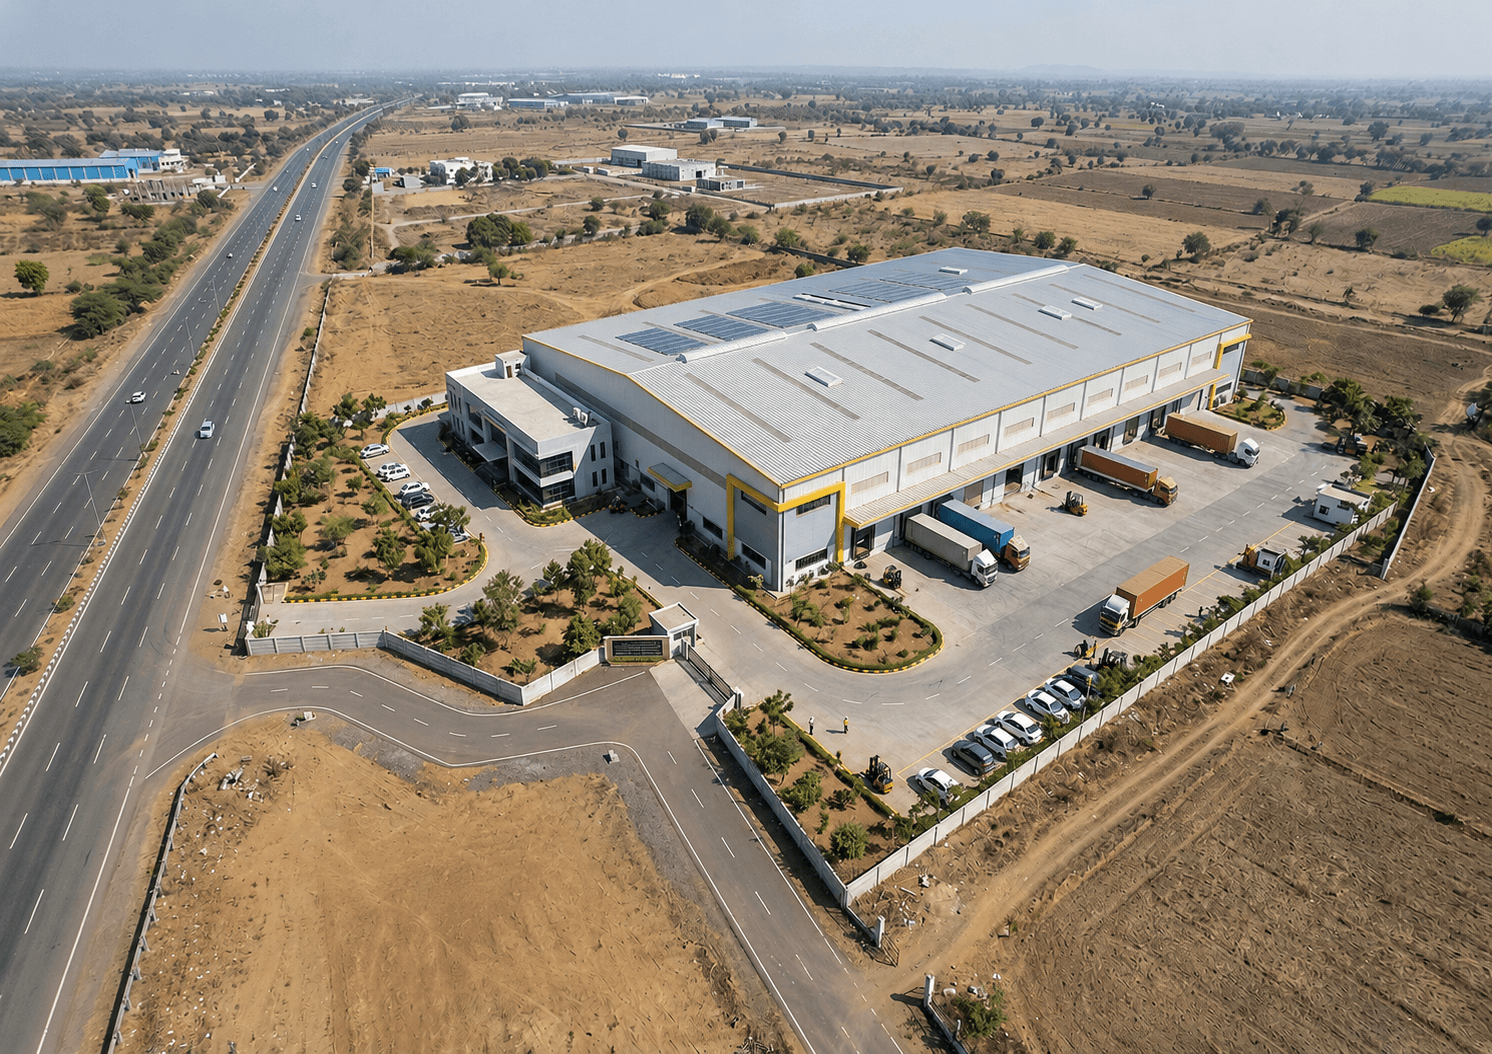
Master-Planned Logistics Park Infrastructure & Setbacks
Karli Warehouse Park represents a master-planned Class-A industrial park layout. Set across a total site area exceeding 44,200 sq.metres in Tahsil Kalmeshwar, the park is engineered to accommodate 2,10,285 sq.ft of covered warehousing space across multiple adaptable building modules.
The park layout complies strictly with industrial setback regulations, incorporating generous buffer zones along boundary walls. These clearances facilitate natural ventilation, emergency vehicle access, and acoustic isolation for surrounding areas while retaining maximum usable floor plate area.
Reinforced perimeter walls, guarded entrance gates, and solar-powered perimeter lighting provide comprehensive security for high-value inventory stored within the logistics park.
Heavy Vehicle Road Clearances & Zero-Wait Circulation
A major highlight of Karli Warehouse Park is its generous road infrastructure, featuring a 30-metre wide main access highway connection and 12-metre internal arterial roadways. Wide turning radii at all intersections allow long multi-axle trailers (18-wheeler container trucks) to navigate smoothly without invading oncoming traffic lanes.
The design incorporates 18-metre and 30-metre apron margins directly in front of dock faces. This layout enables long vehicles to perform 90-degree dock entries in a single continuous movement, reducing trailer docking times and eliminating internal traffic bottlenecks during high-frequency dispatch windows.
Dedicated holding yards accommodate incoming vehicles awaiting dock assignments, keeping internal roadways completely clear for active warehouse transit.
Auxiliary Service Integration & Building Standards
Over 7,200 sq.metres of land area are set aside for auxiliary services, including driver amenities, maintenance shops, administrative offices, and utility substations. Separate entry and exit gates separate light commercial vehicles from heavy transport haulers, enhancing site safety.
Building designs incorporate galvalume standing-seam roofing, louvred ventilation panels for ambient air exchange, and fire protection systems built to NBC (National Building Code) specifications.
Explore Full Specifications for Karli Warehouse Park
Review detailed site drawings, khasra numbers, loading dock dimensions, and available leasing space for this facility.
Facility Specifications
Location
Village Karli (Vaneri), Survey 276/2 & 276/3, Tahsil Kalmeshwar, Nagpur
Plinth / Footprint
2,10,285 Sq.Ft Planned Warehouse Area (44,221 Sq.M Land)
Capacity
Multi-tenant Class-A logistics park layout
Key Highlights
- 30-metre wide main access road
- 12-metre wide internal arterial roads
- 18m and 30m truck turnaround margins
- Compliant setback & circulation planning
- Dedicated truck parking & staging bay
- 7,226.48 Sq.M auxiliary service space
Related Facility Insights
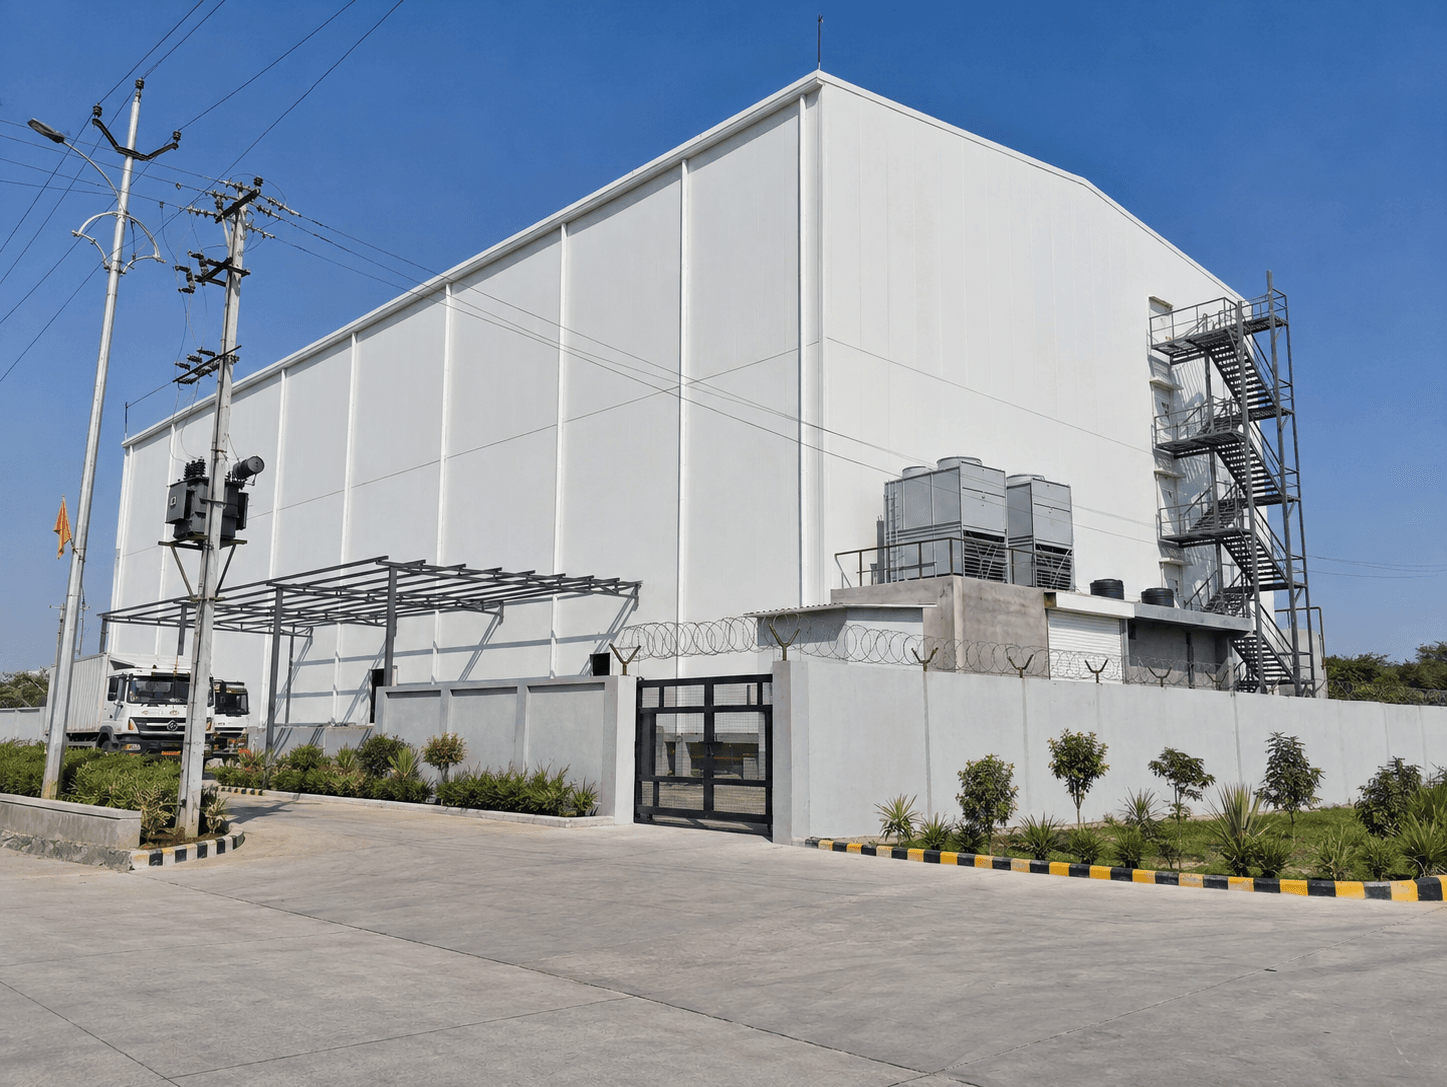 Cold Storage📍 Sambhaji Nagar Cold Storage (APMC)
Inside Sambhaji Nagar APMC: Multi-Level Cold Storage Operations
A technical walkthrough of Ground + 4 Floor cold chain architecture, PUF insulated panel construction, and multi-chamber temperature management in Nagpur.
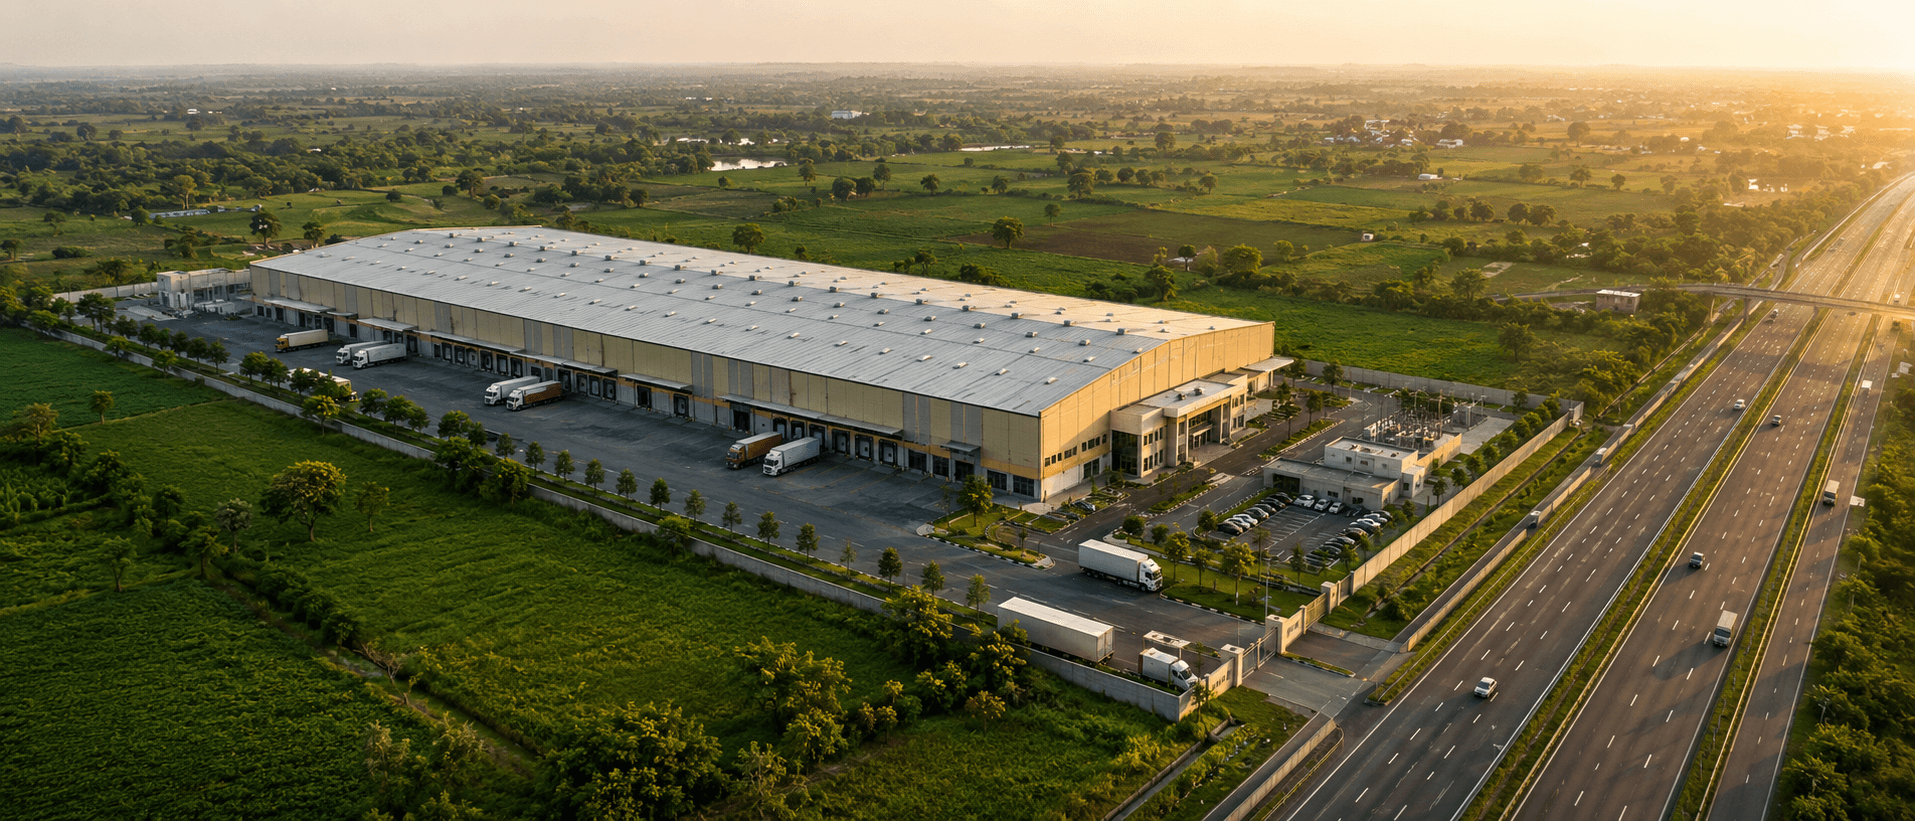 Warehouse Storage📍 Ketapar Warehouse
Ketapar Warehouse: 1.45 Lakh Sq.Ft Plinth & Logistics Speed
How elevated plinth design, heavy-duty flooring, and optimized loading dock placement streamline high-volume material handling in Kalmeshwar.
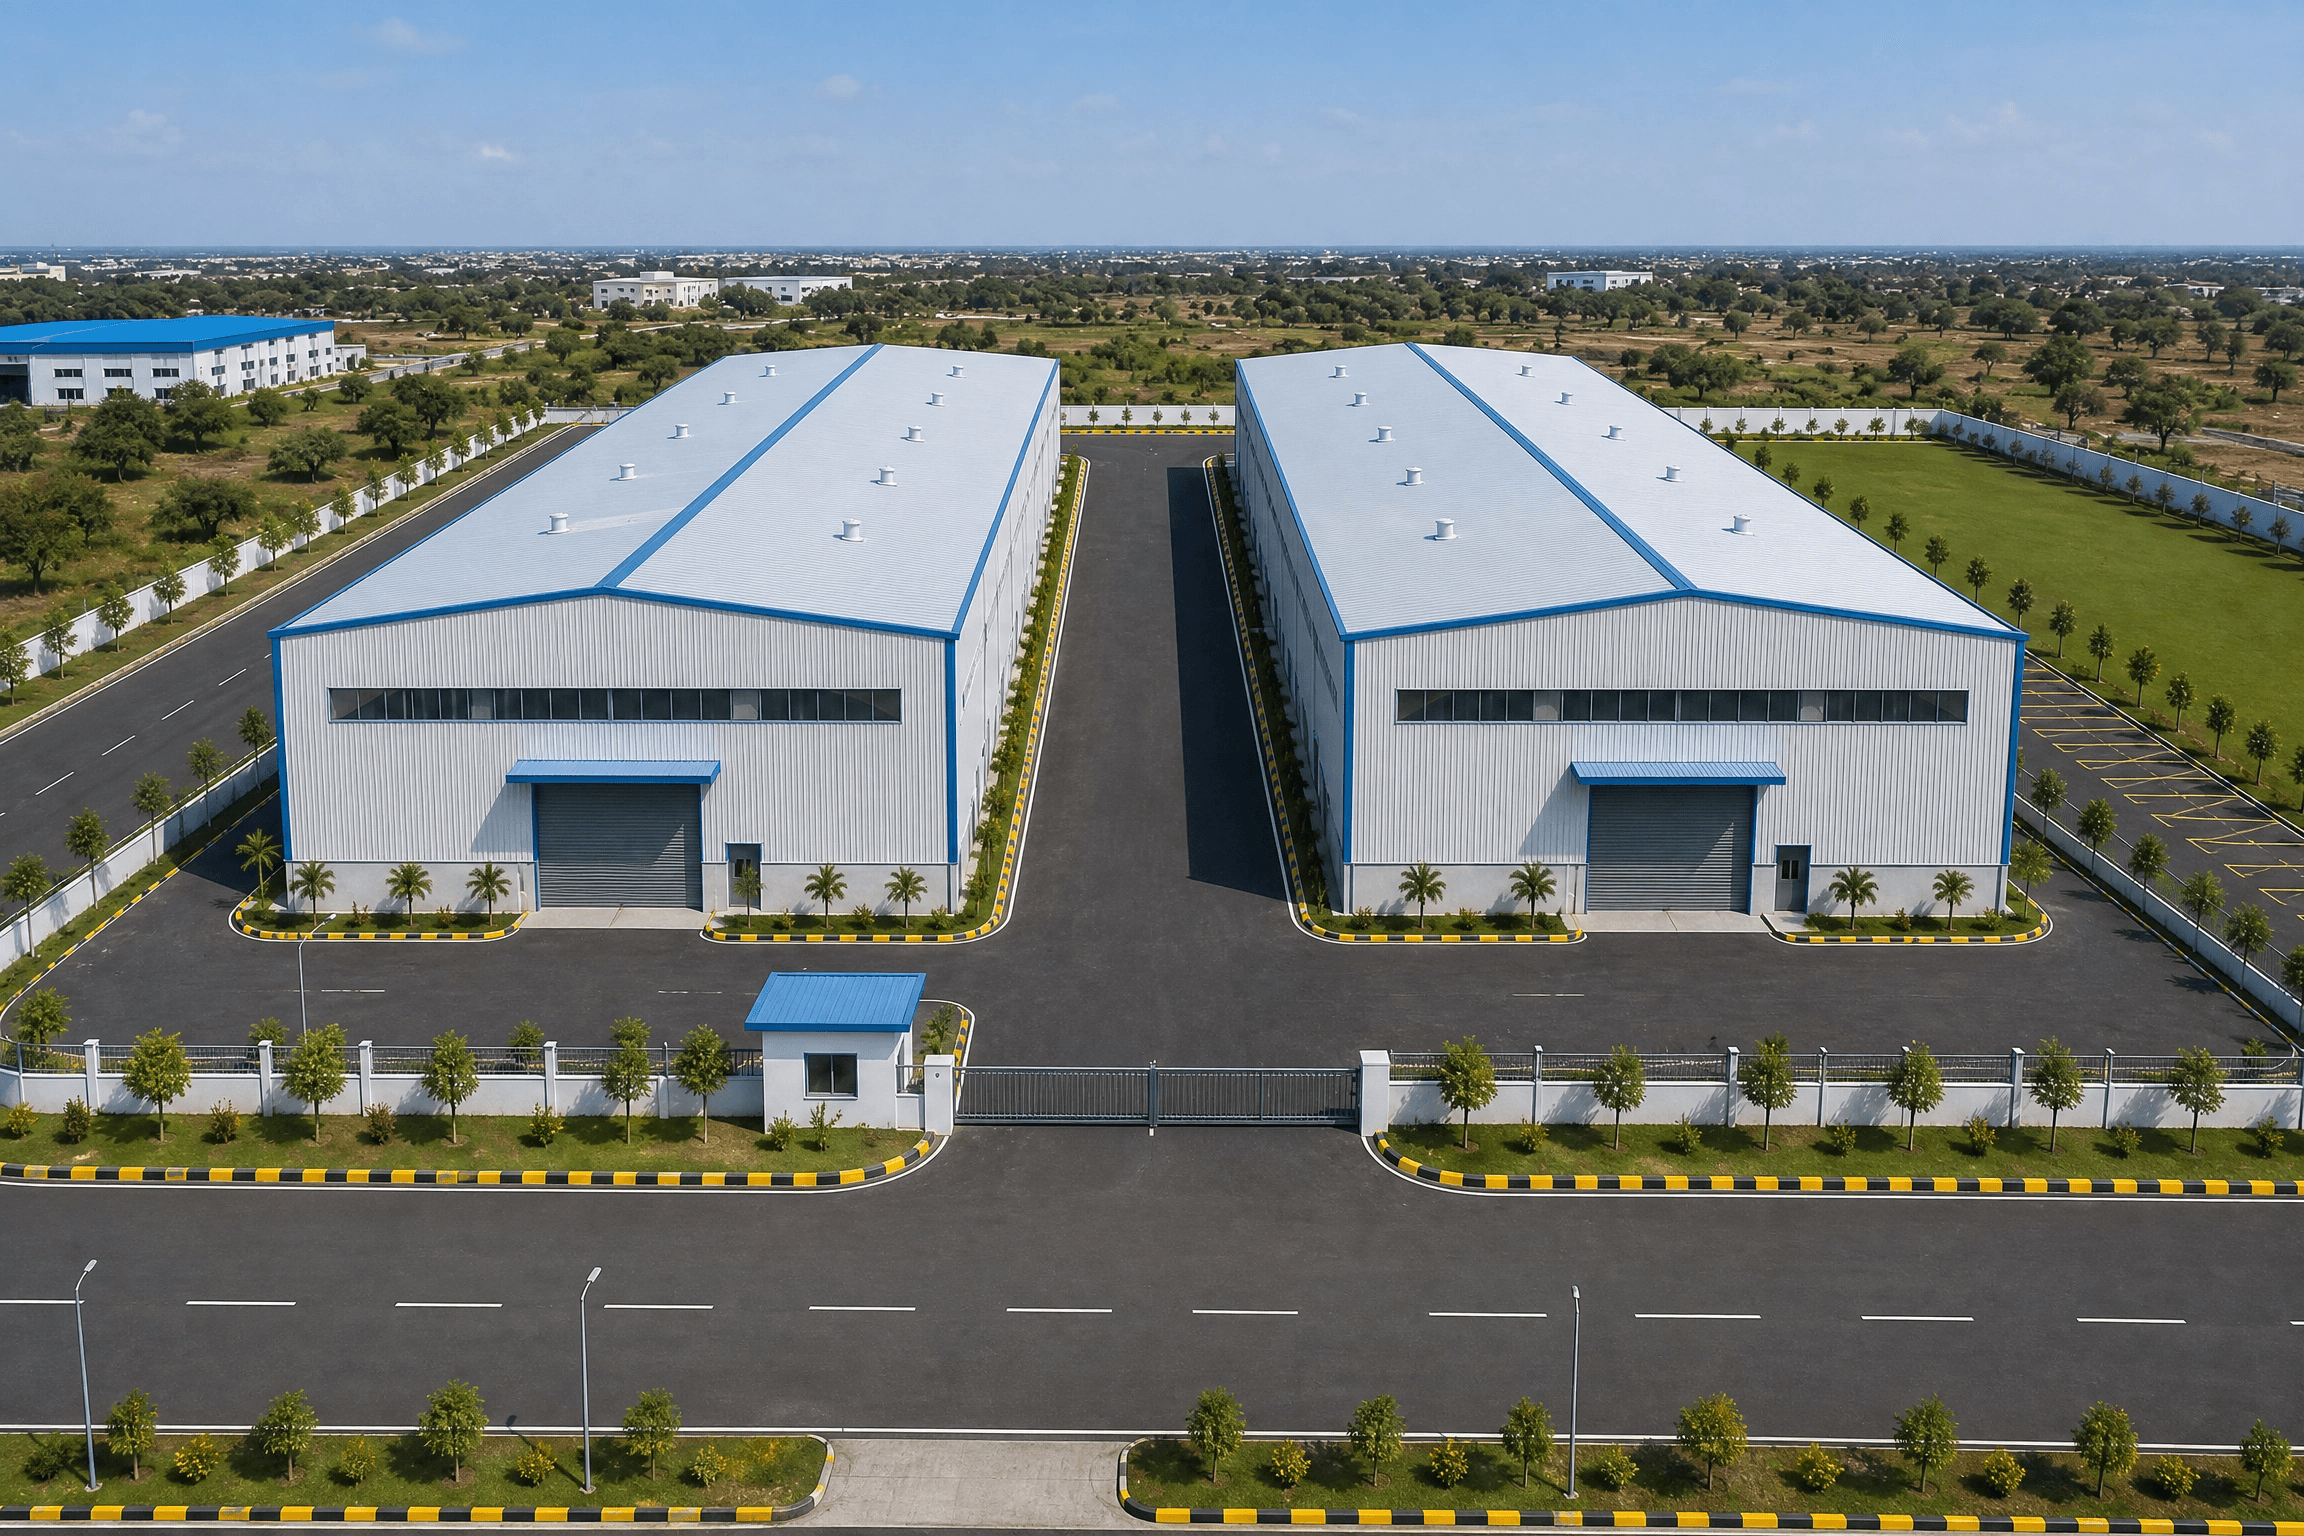 Warehouse Storage📍 Chinchbhavan Warehouse
Chinchbhavan Warehouse: 2.0 Lakh Sq.Ft Plinth & Pharma Readiness
Insulated roofing, climate-controlled corridors, and dedicated pharmaceutical handling capabilities in Kalmeshwar.
 Warehouse Storage📍 Karan Kothari Business Park
Karan Kothari Business Park: Class-A Racking & Automated Systems
High-capacity clear-span warehousing, heavy-duty racking systems, and modern WMS integrations in Nagpur's industrial park.
 Warehouse Storage📍 Waddhamna Warehouse
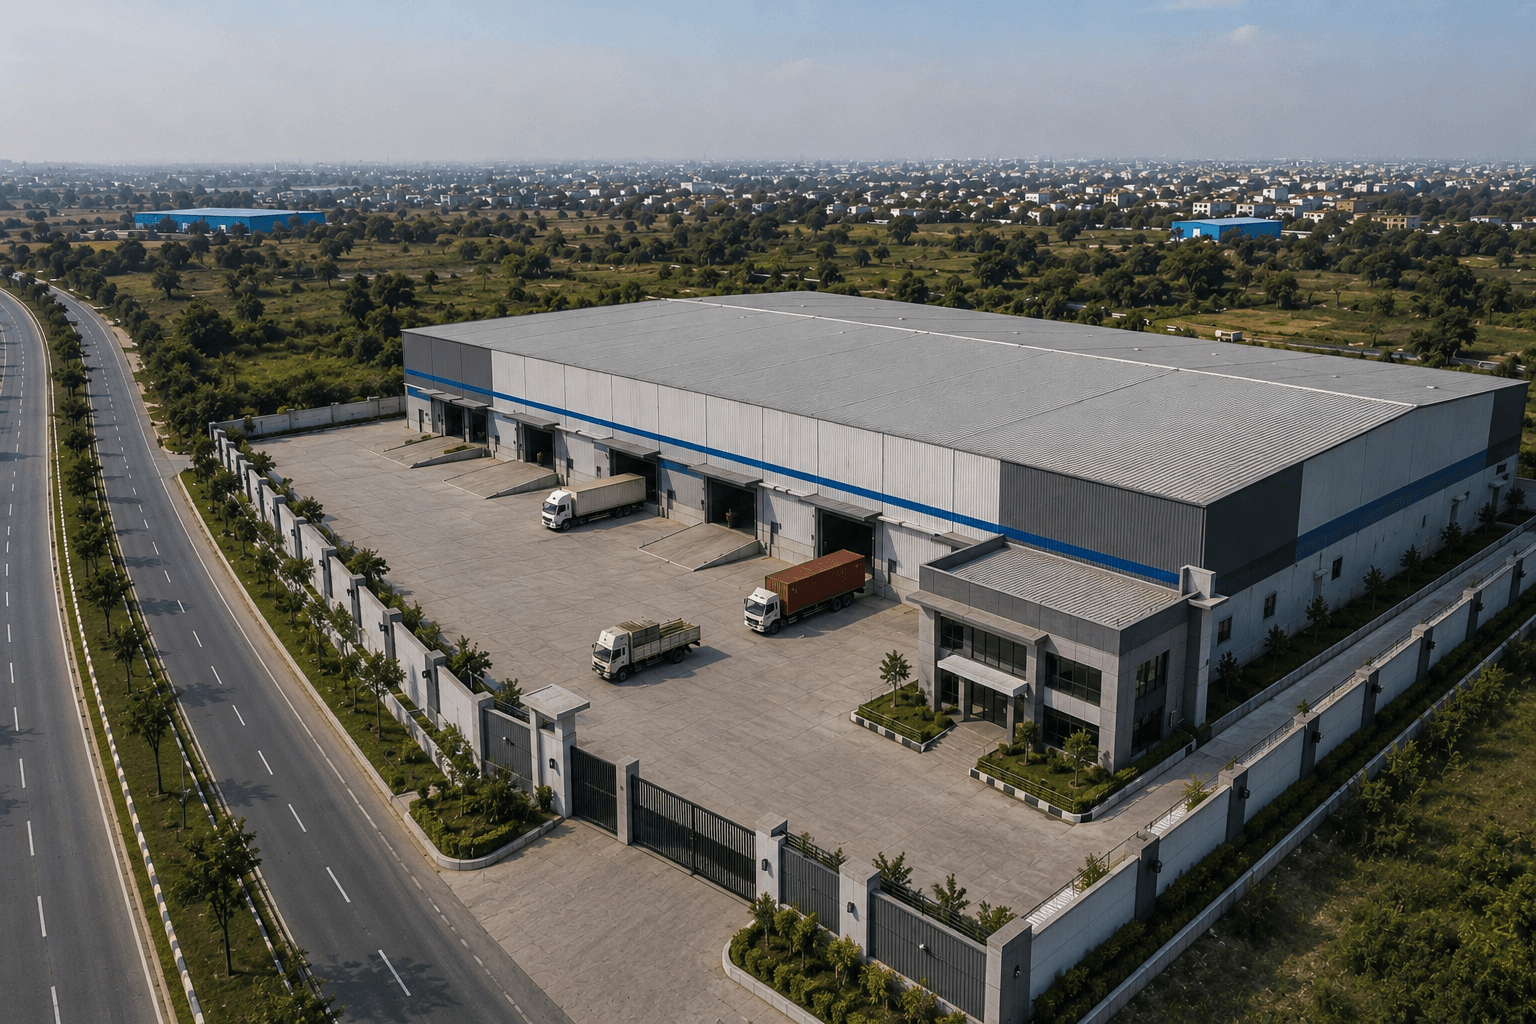
Waddhamna Warehouse: Strategic Hingna Location & Dispatch
1.68-hectare site layout, 2.0 lakh sq.ft plinth development, and direct National Highway connectivity in Tahsil Hingna.
 Warehouse Storage📍 Mathani Warehouse
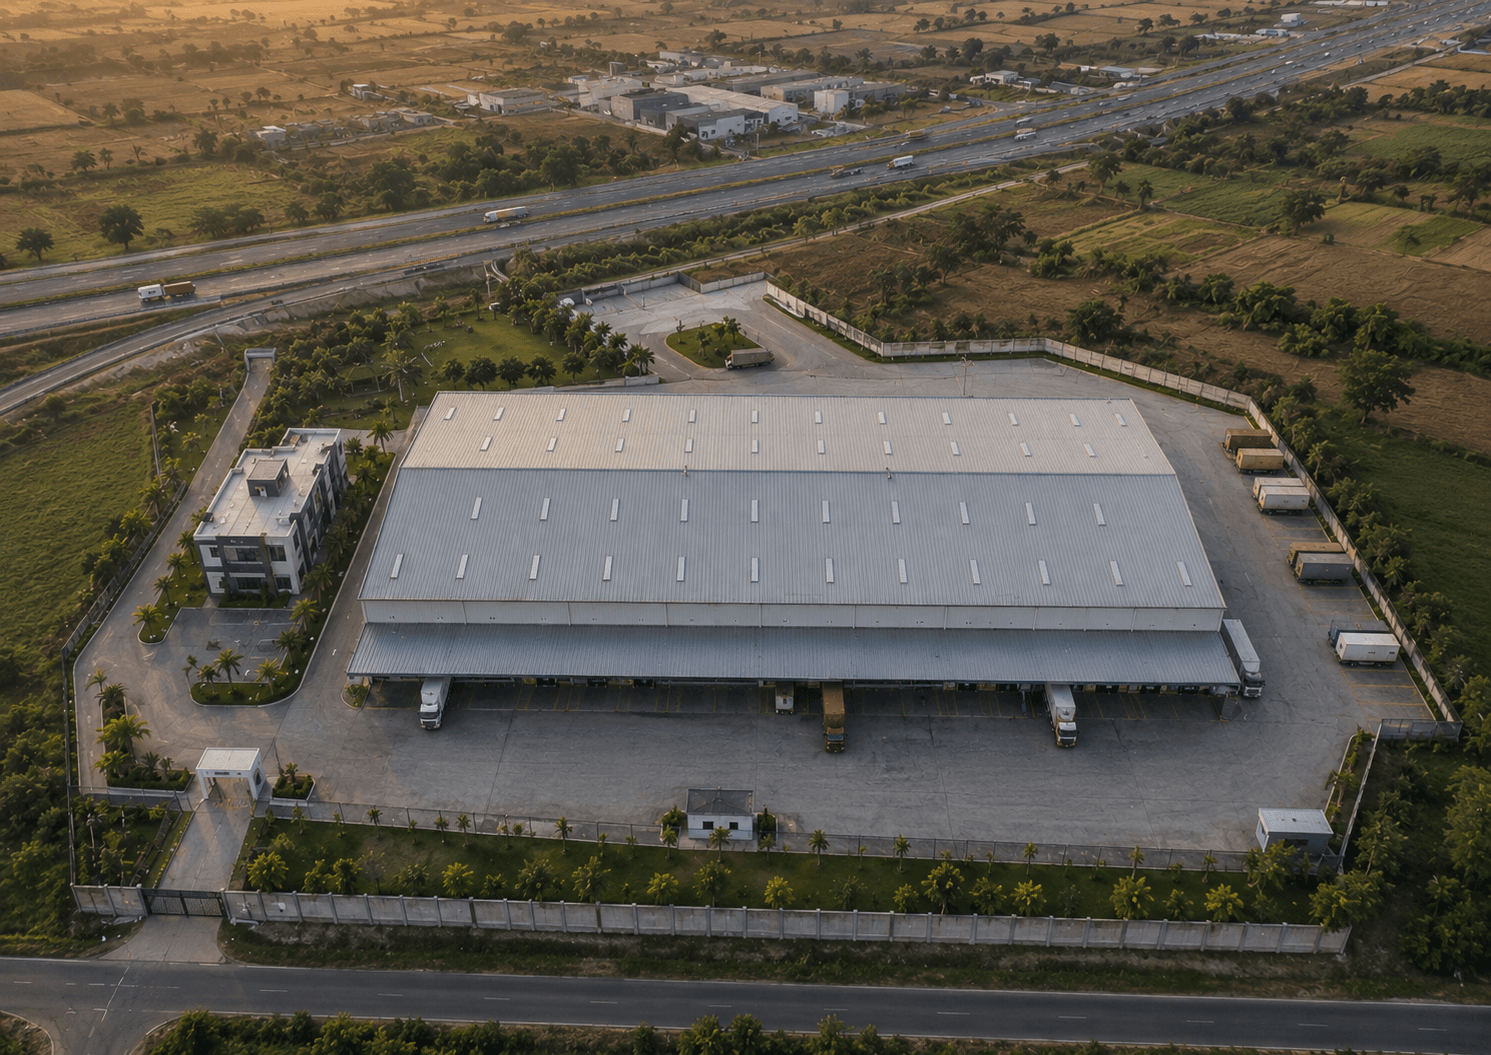
Mathani Warehouse Mouda: 2.0 Lakh Sq.Ft High-Volume Hub
Integrated high-volume bulk storage across Survey 204/1 & 218/1 plots in Tahsil Mouda, Nagpur.
Cold Storage📍 Sambhaji Nagar Cold Storage (APMC)Inside Sambhaji Nagar APMC: Multi-Level Cold Storage Operations
A technical walkthrough of Ground + 4 Floor cold chain architecture, PUF insulated panel construction, and multi-chamber temperature management in Nagpur.
Warehouse Storage📍 Ketapar WarehouseKetapar Warehouse: 1.45 Lakh Sq.Ft Plinth & Logistics Speed
How elevated plinth design, heavy-duty flooring, and optimized loading dock placement streamline high-volume material handling in Kalmeshwar.
Warehouse Storage📍 Chinchbhavan WarehouseChinchbhavan Warehouse: 2.0 Lakh Sq.Ft Plinth & Pharma Readiness
Insulated roofing, climate-controlled corridors, and dedicated pharmaceutical handling capabilities in Kalmeshwar.
Warehouse Storage📍 Karan Kothari Business ParkKaran Kothari Business Park: Class-A Racking & Automated Systems
High-capacity clear-span warehousing, heavy-duty racking systems, and modern WMS integrations in Nagpur's industrial park.
Warehouse Storage📍 Waddhamna WarehouseWaddhamna Warehouse: Strategic Hingna Location & Dispatch
1.68-hectare site layout, 2.0 lakh sq.ft plinth development, and direct National Highway connectivity in Tahsil Hingna.
Warehouse Storage📍 Mathani WarehouseMathani Warehouse Mouda: 2.0 Lakh Sq.Ft High-Volume Hub
Integrated high-volume bulk storage across Survey 204/1 & 218/1 plots in Tahsil Mouda, Nagpur.