Warehouse Facility
Karli Warehouse
Village Karli (Vaneri), Survey No. 276/2 & 276/3, Tahsil Kalmeshwar, District Nagpur - 441501
4.90 Lakh Sq.Ft
Covered Area
4.58 Hectares / 45,800 Sq.Mtr
Total Land Area
8
Facilities
Karli Warehouse
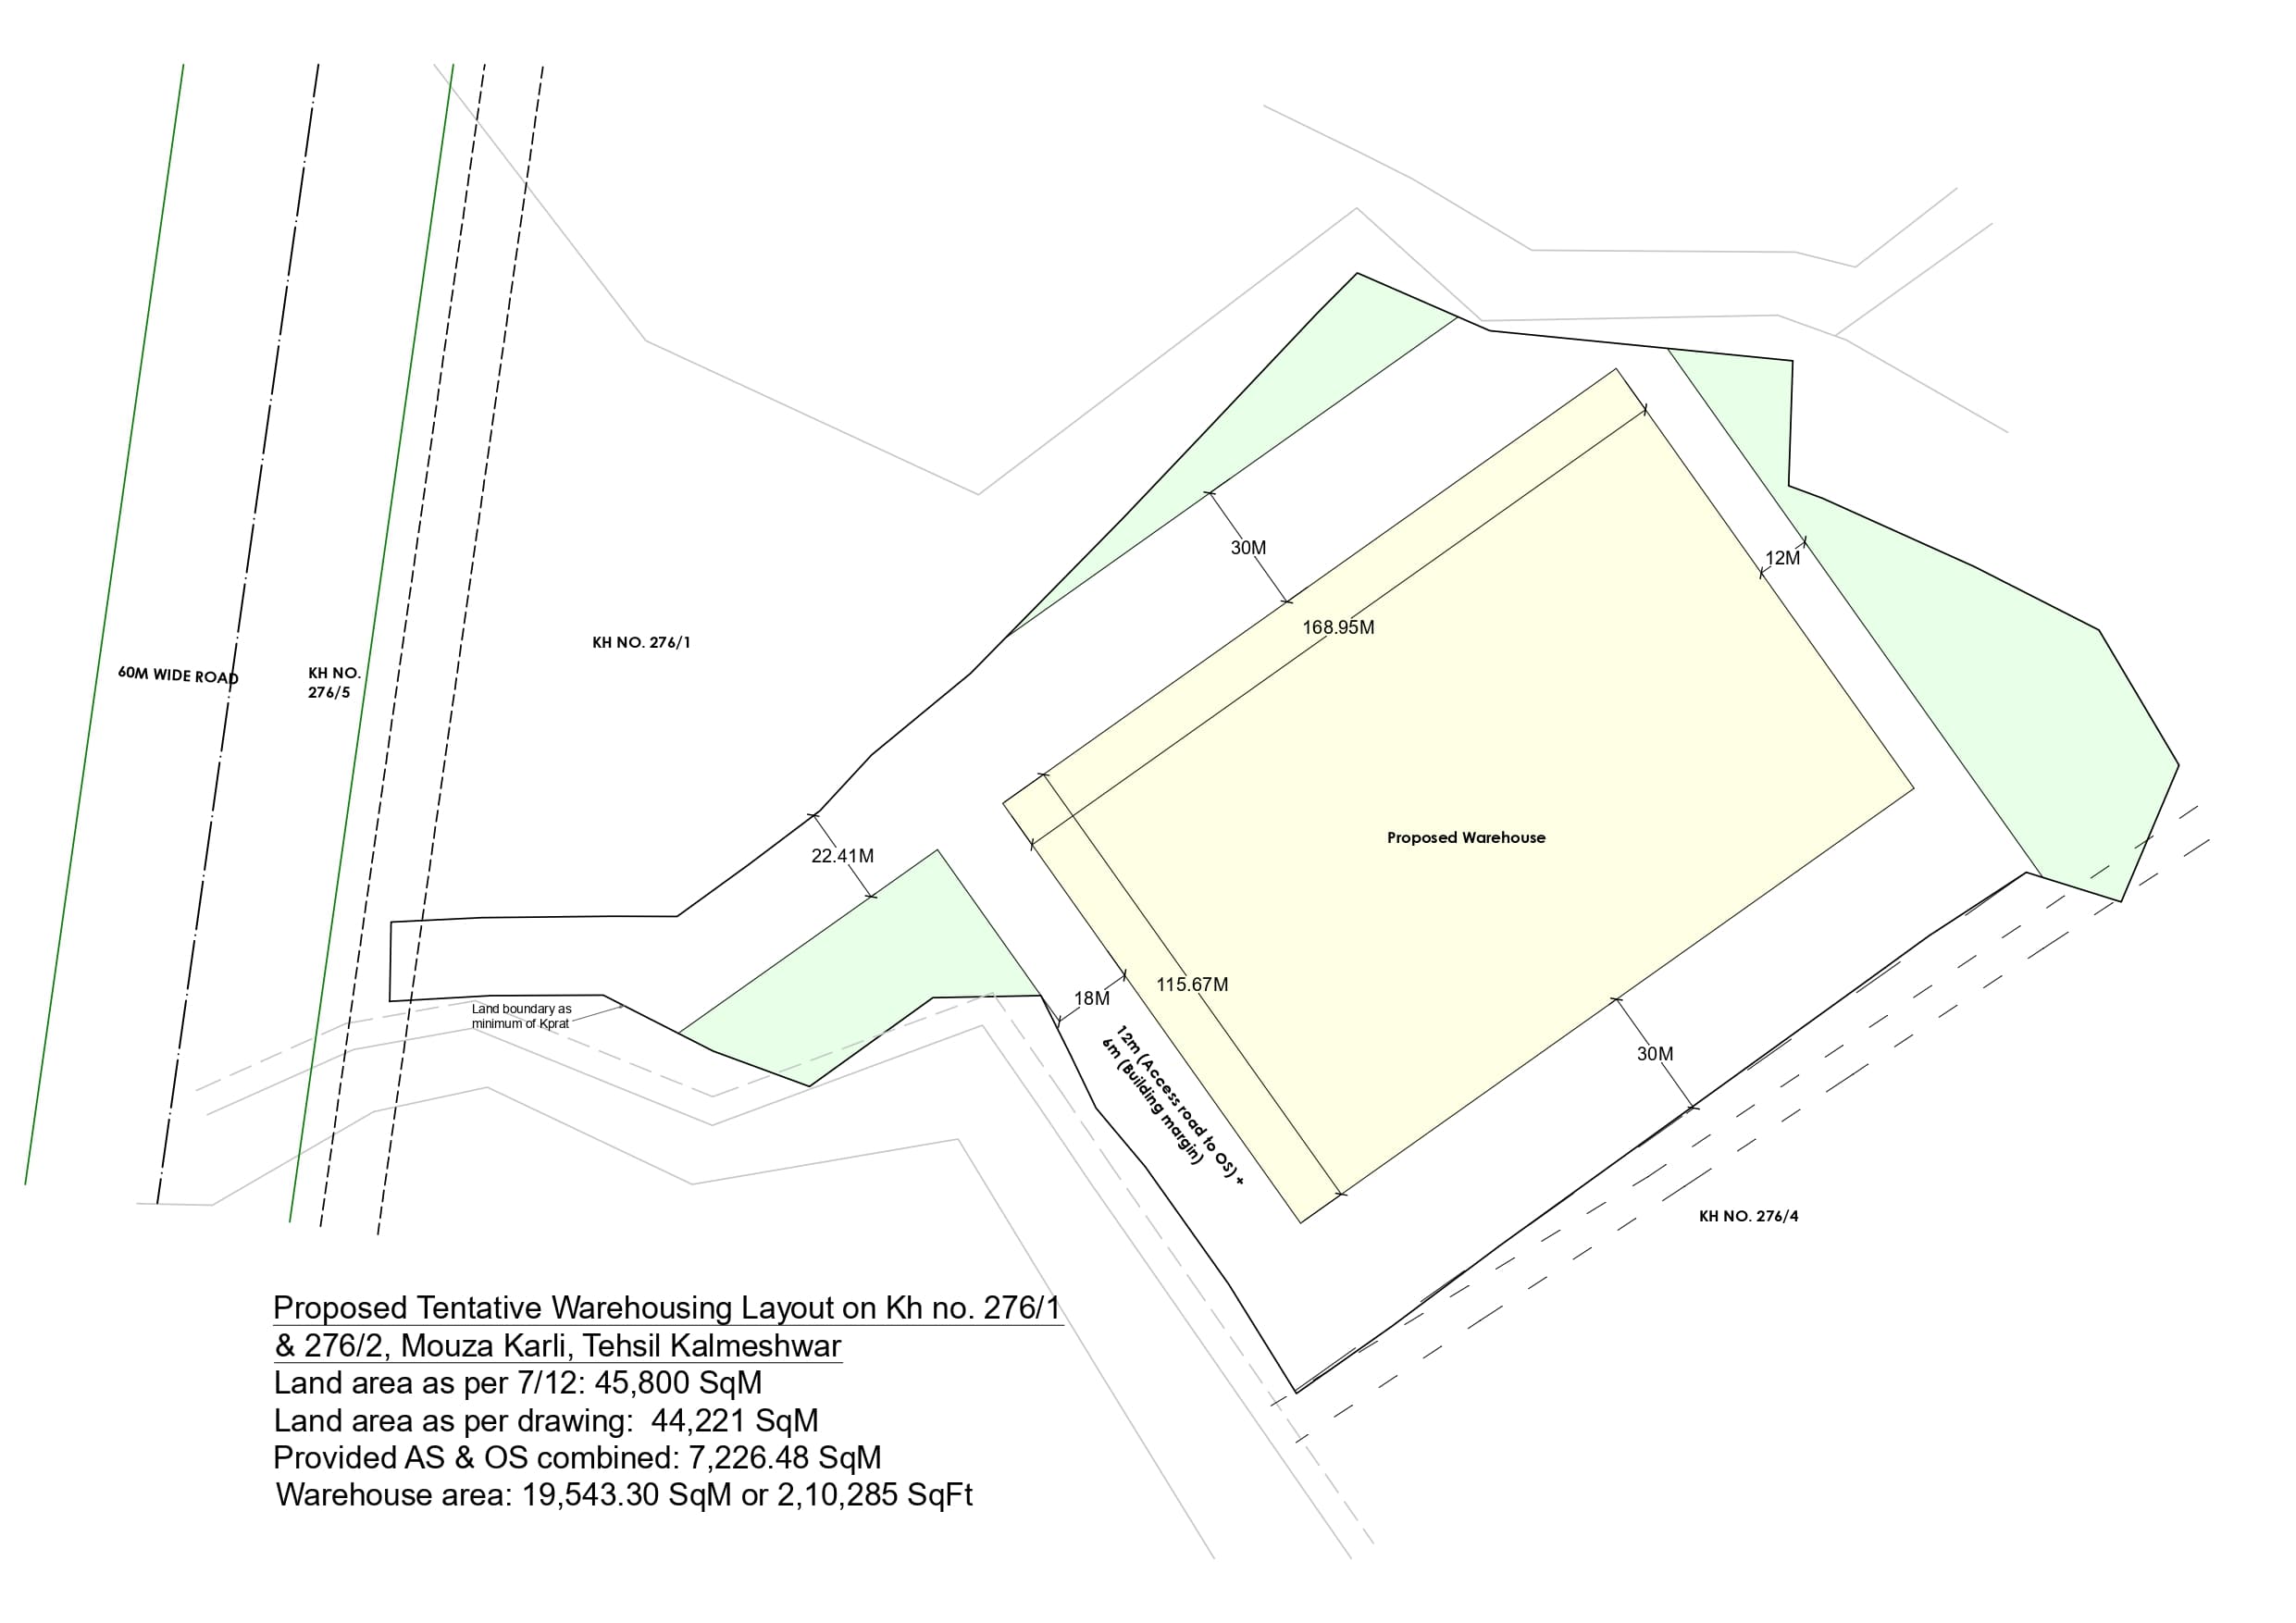
A strategically planned warehousing layout designed with organized circulation, compliant setbacks, and multiple access points to support smooth truck movement, operational efficiency, and future-ready logistics development.
Approx. 19,543.30 Sq.Mtr of planned warehousing capacity supported by dedicated internal circulation and multi-point access.
Largest planned facility — over 4.9 Lakh Sq.Ft warehouse footprint
30m wide main road access for seamless trailer movement
Greenfield development with custom build-to-suit potential
Ideal For
Third-Party Logistics (3PL)
Bulk Distribution
Build-to-Suit Tenants
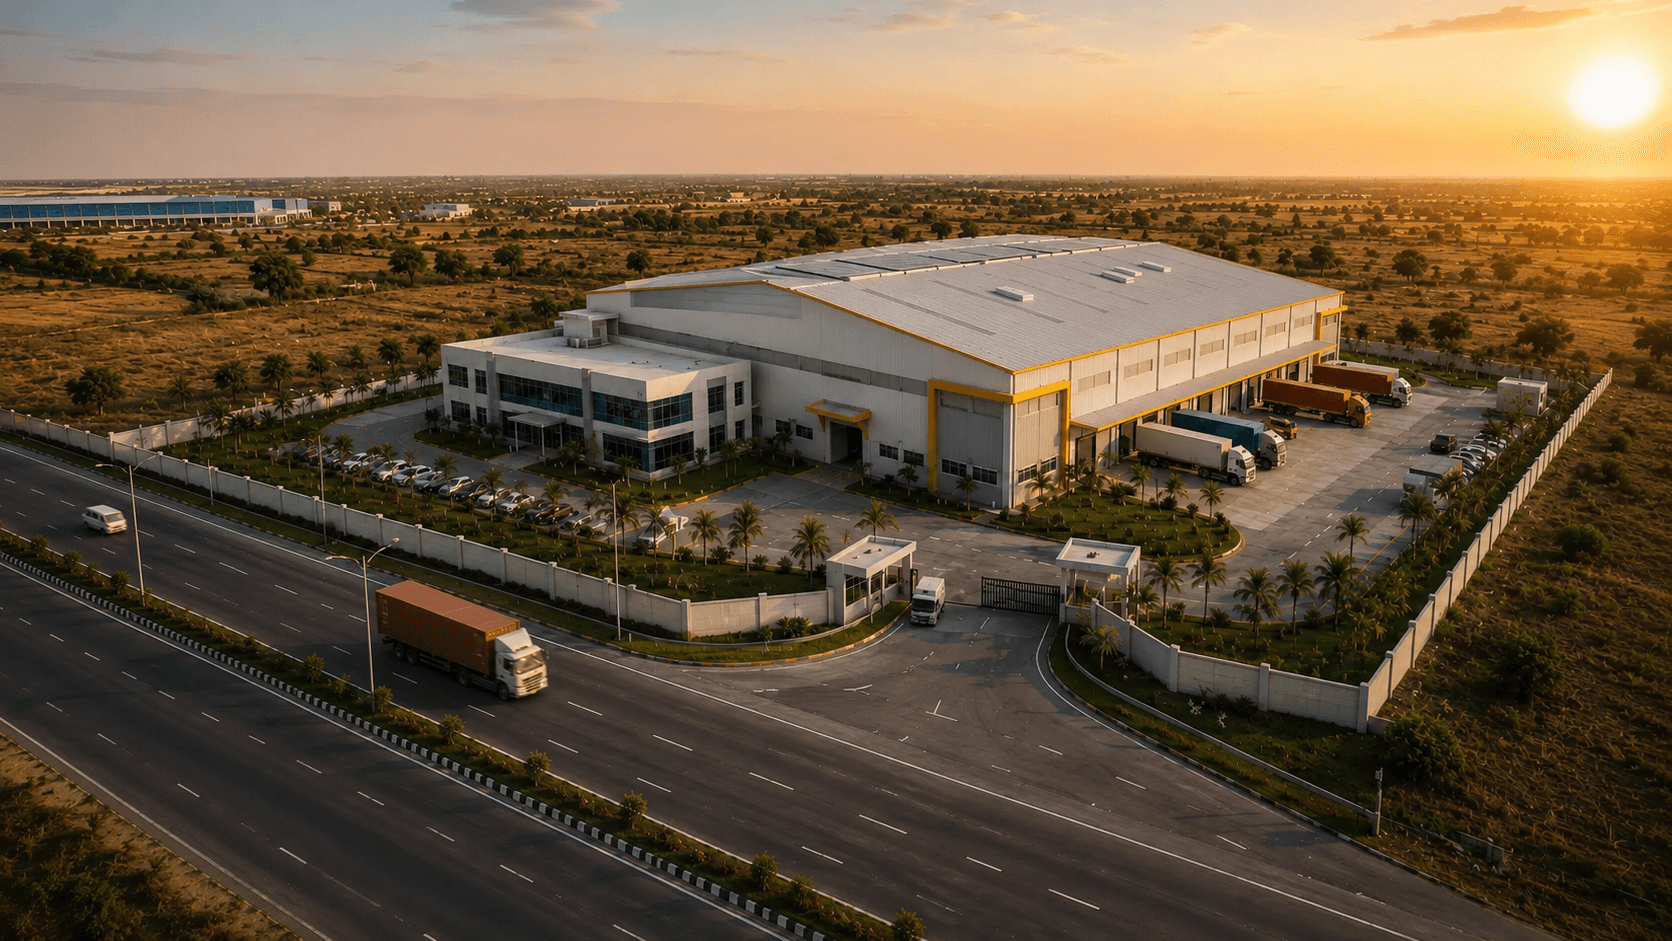
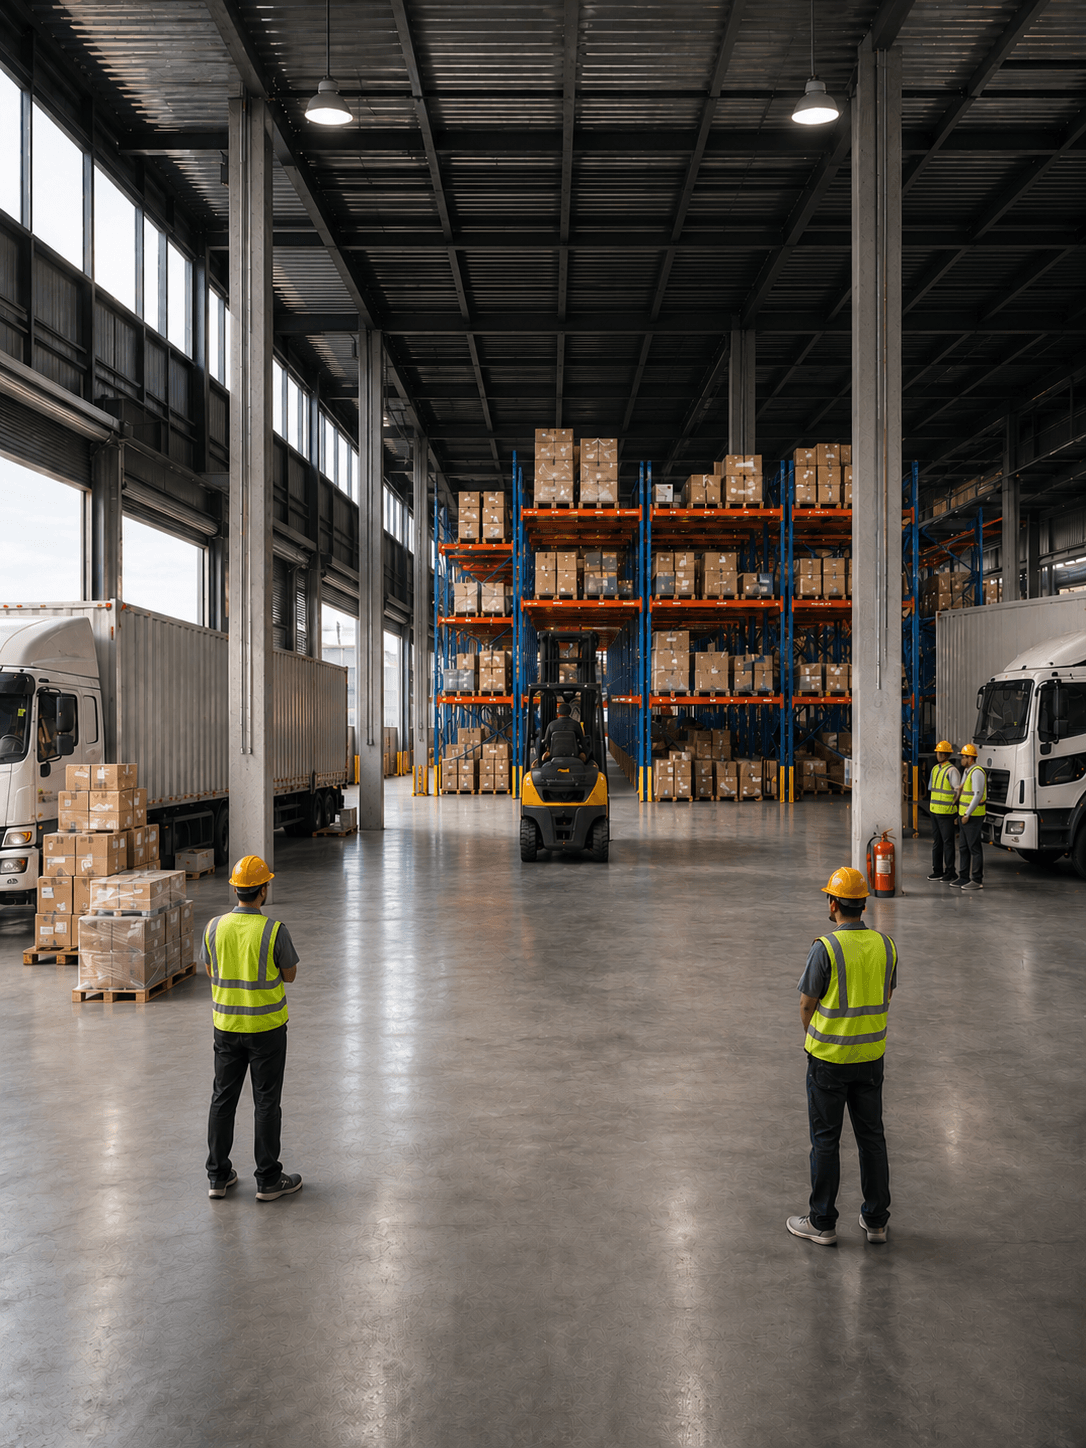
Strategic Layout
Our carefully designed warehouse layout maximizes operational efficiency and throughput. The floor plan is optimized for seamless material flow and vehicle movement.
Near NH-47 corridor for east–west connectivity
15 km from Nagpur Railway Junction
Kalmeshwar industrial belt proximity
Built for Excellence
Building Specifications
Development Status
Under Planning / Build-to-Suit Ready
Survey Numbers
276/2 & 276/3
Village / Taluka
Karli (Vaneri), Kalmeshwar
Main Road Width
30 metres
Internal Road
12 metres
Open Space
7,226.48 SqM dedicated AS & OS area
Facilities
Proposed warehouse building
30m wide road access
12m wide internal road
Circulation space around building
AS & OS area (7,226.48 SqM)
Multiple entry/exit access points
Defined land boundaries
Truck movement clearance (18m and 30m margins)
Regulatory Compliance
Sanctioned as Integrated Logistic Park under Maharashtra Logistic Policy 2018, certified for Service Godown/Warehouse operations from NMRDA.
Site Plan
Warehouse Layout
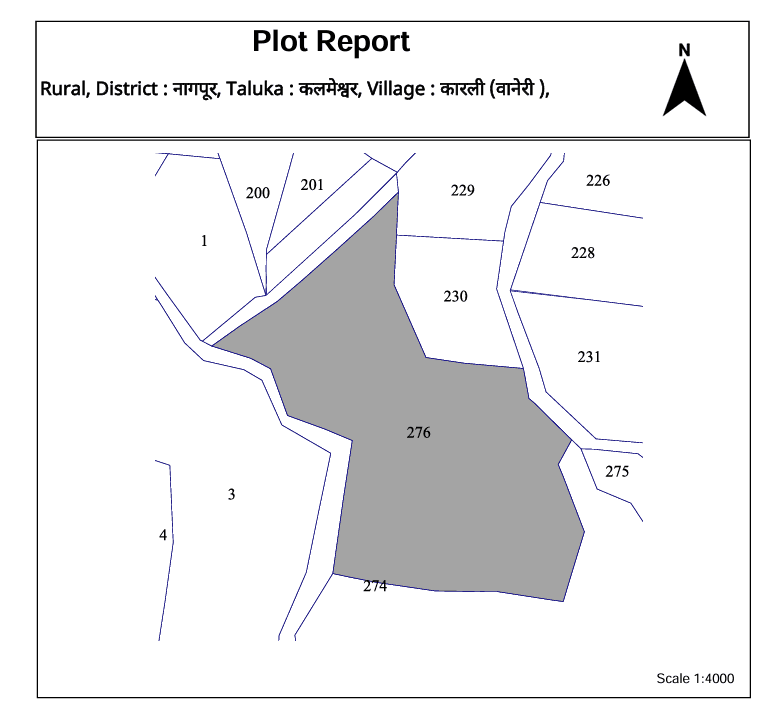
Khasra / Plot Report
Rural, District: Nagpur | Taluka: Kalmeshwar | Village: Karli (Vaneri) | Scale 1:4000
.png&w=3840&q=75)
Interested in Karli Warehouse?
Schedule a site visit to explore the facility, infrastructure, and operational setup firsthand.