
Industrial Grade Clear-Span Architecture & High Ceilings
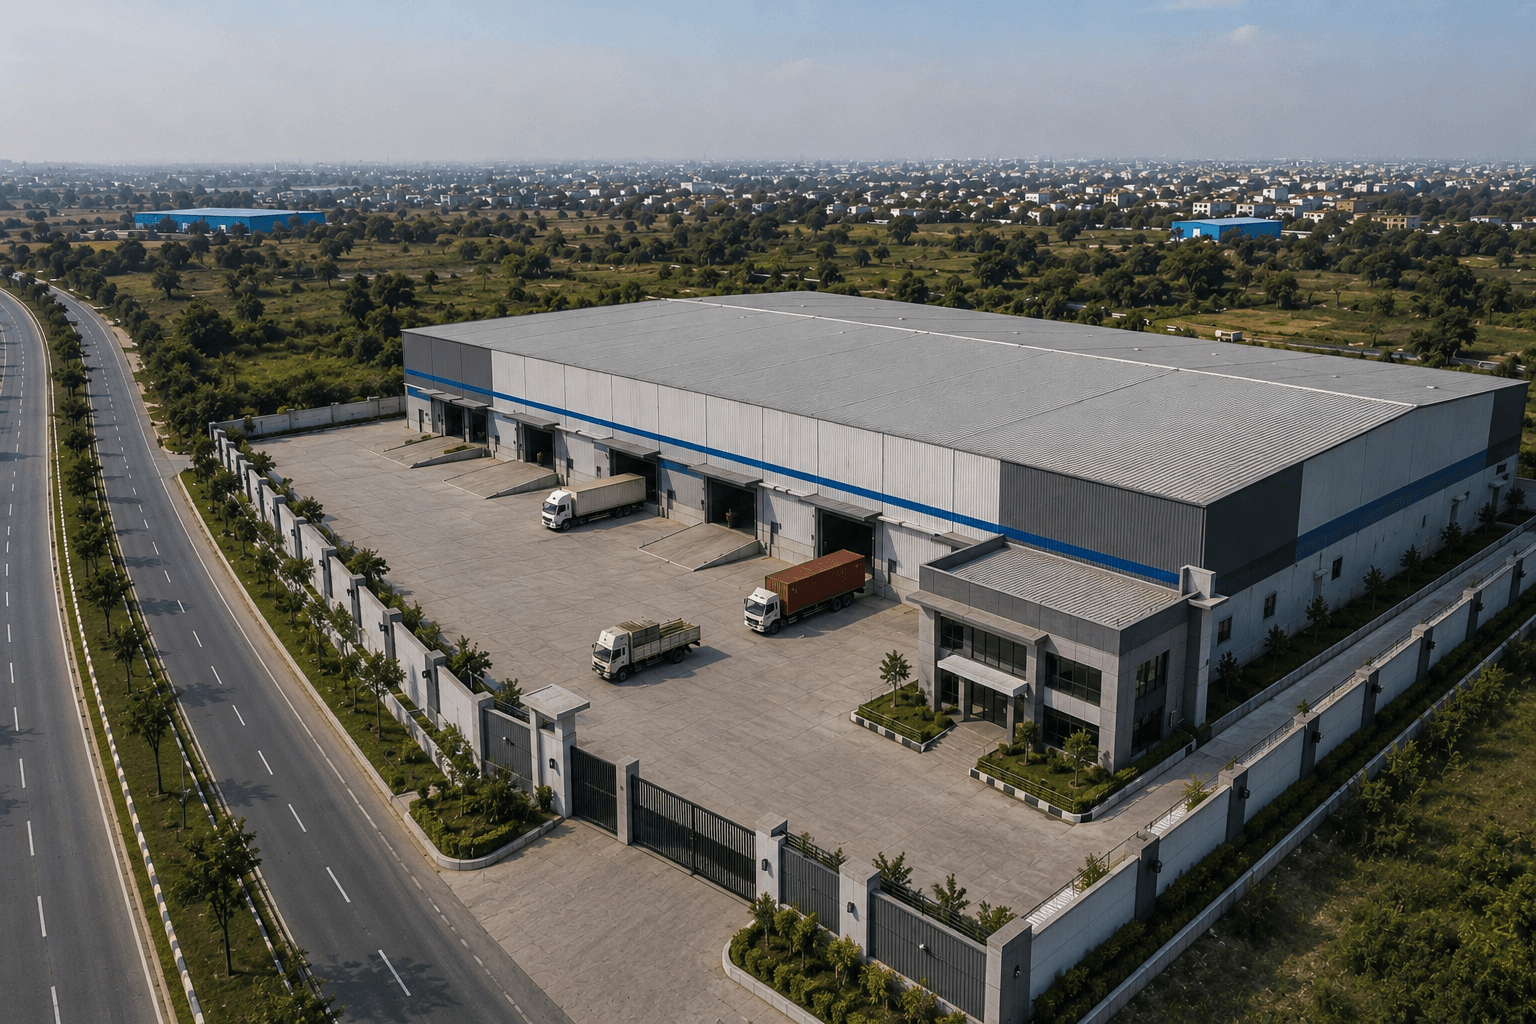
Karan Kothari Business Park Warehouse represents Class-A industrial space built to international warehousing specifications. Spanning 2.0 lakh sq.ft, the building features clear heights of 11+ metres, enabling multi-tier VNA (Very Narrow Aisle) racking systems.
Pre-engineered steel building (PEB) construction provides wide clear spans with minimal interior columns, maximizing continuous floor area for bulk stacking, staging, and automated conveyor system installation.
High roof pitch and ridge ventilation systems ensure continuous air circulation, keeping ambient working temperatures comfortable for logistics staff throughout multi-shift operations.
Heavy Floor Screeding, Point Load Capacity & VNA Racking
The warehouse floor slab is engineered with heavy-duty steel fiber reinforced concrete (SFRC) designed to bear static point loads up to 7.5 tonnes per pallet leg without surface cracking or deflection.
A super-flat FM2 floor tolerance enables high-speed reach truck transit in narrow aisles, increasing picking efficiency and reducing mechanical wear on forklift drive wheels and hydraulic masts.
Integrated floor grounding systems prevent electrostatic discharge buildup, protecting electronic components, appliances, and high-tech inventory during handling.
Automated Shutter Bays, Uninterrupted Power & Admin Blocks
Each loading bay is equipped with motorized rolling shutters, hydraulic dock levelers, and rain canopies, enabling efficient load transfers regardless of weather conditions.
Dedicated 100% generator backup ensures uninterrupted power for warehouse lighting, security cameras, automated gates, and WMS server infrastructure during municipal grid power cuts.
An attached multi-story office building provides air-conditioned workspace for logistics managers, customs clearing agents, inventory auditors, and facility security personnel.
Explore Full Specifications for Karan Kothari Business Park
Review detailed site drawings, khasra numbers, loading dock dimensions, and available leasing space for this facility.
Facility Specifications
Location
Karan Kothari Business Park, Industrial Belt, Nagpur
Plinth / Footprint
2.0 Lakh Sq.Ft Plinth Area
Capacity
Class-A high-density palletized storage
Key Highlights
- Class-A clear-span structural design
- VNA pallet racking integration
- Dock levelers & motorized shutter gates
- Power backup for uninterrupted WMS
- Dedicated administrative office block
Related Facility Insights
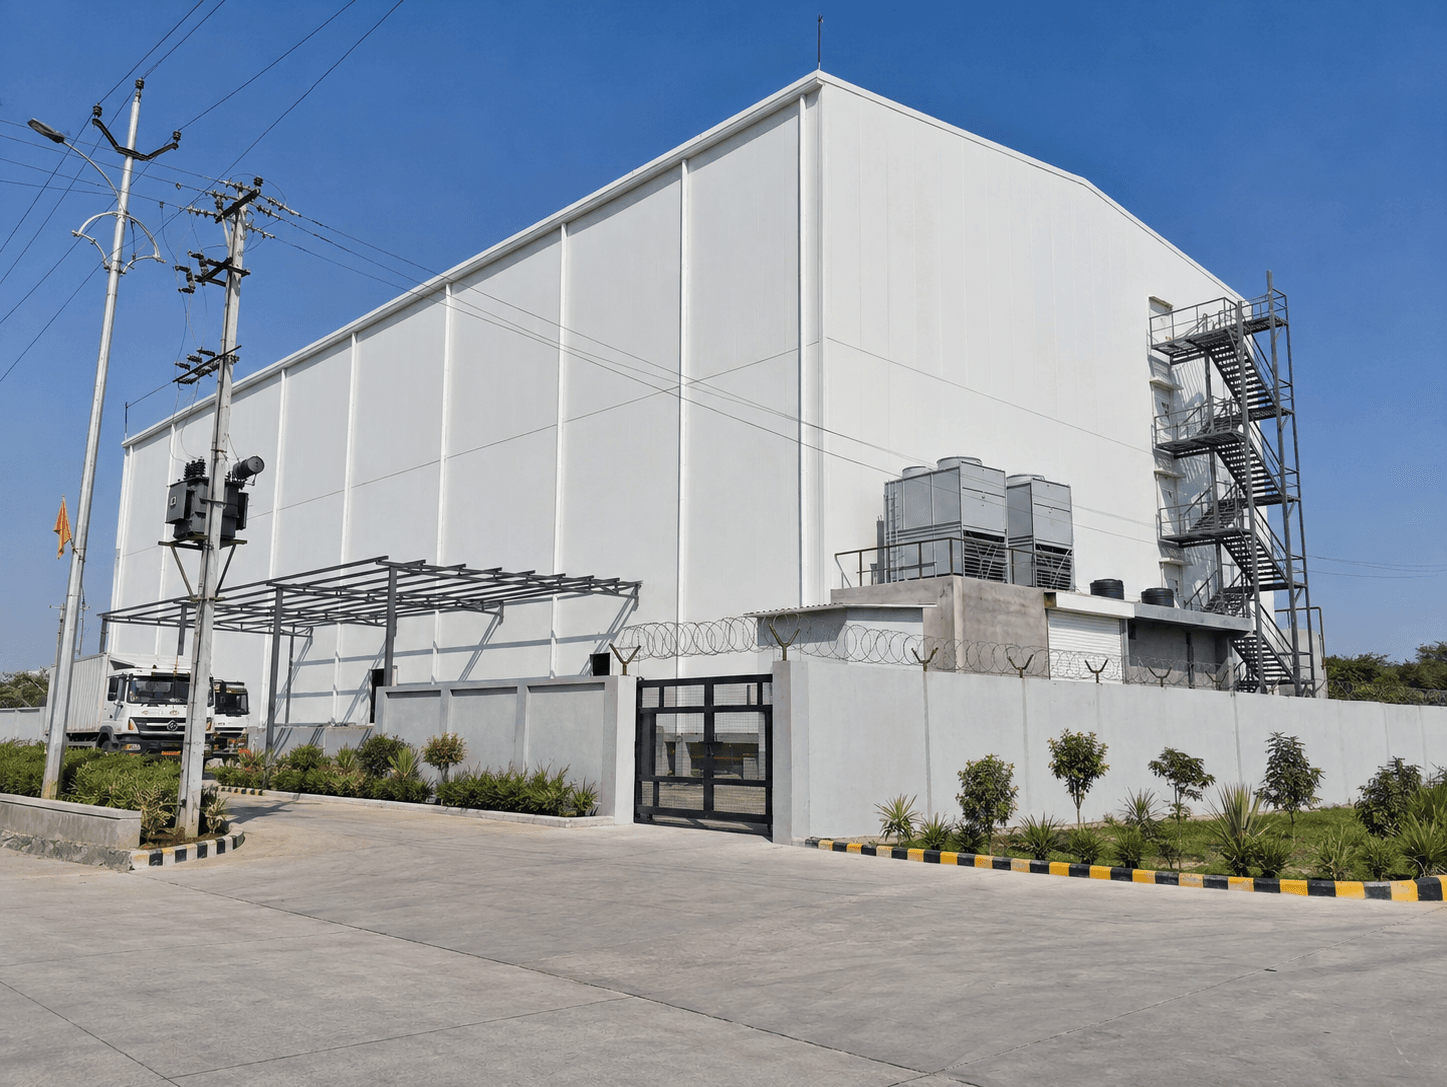 Cold Storage📍 Sambhaji Nagar Cold Storage (APMC)
Inside Sambhaji Nagar APMC: Multi-Level Cold Storage Operations
A technical walkthrough of Ground + 4 Floor cold chain architecture, PUF insulated panel construction, and multi-chamber temperature management in Nagpur.
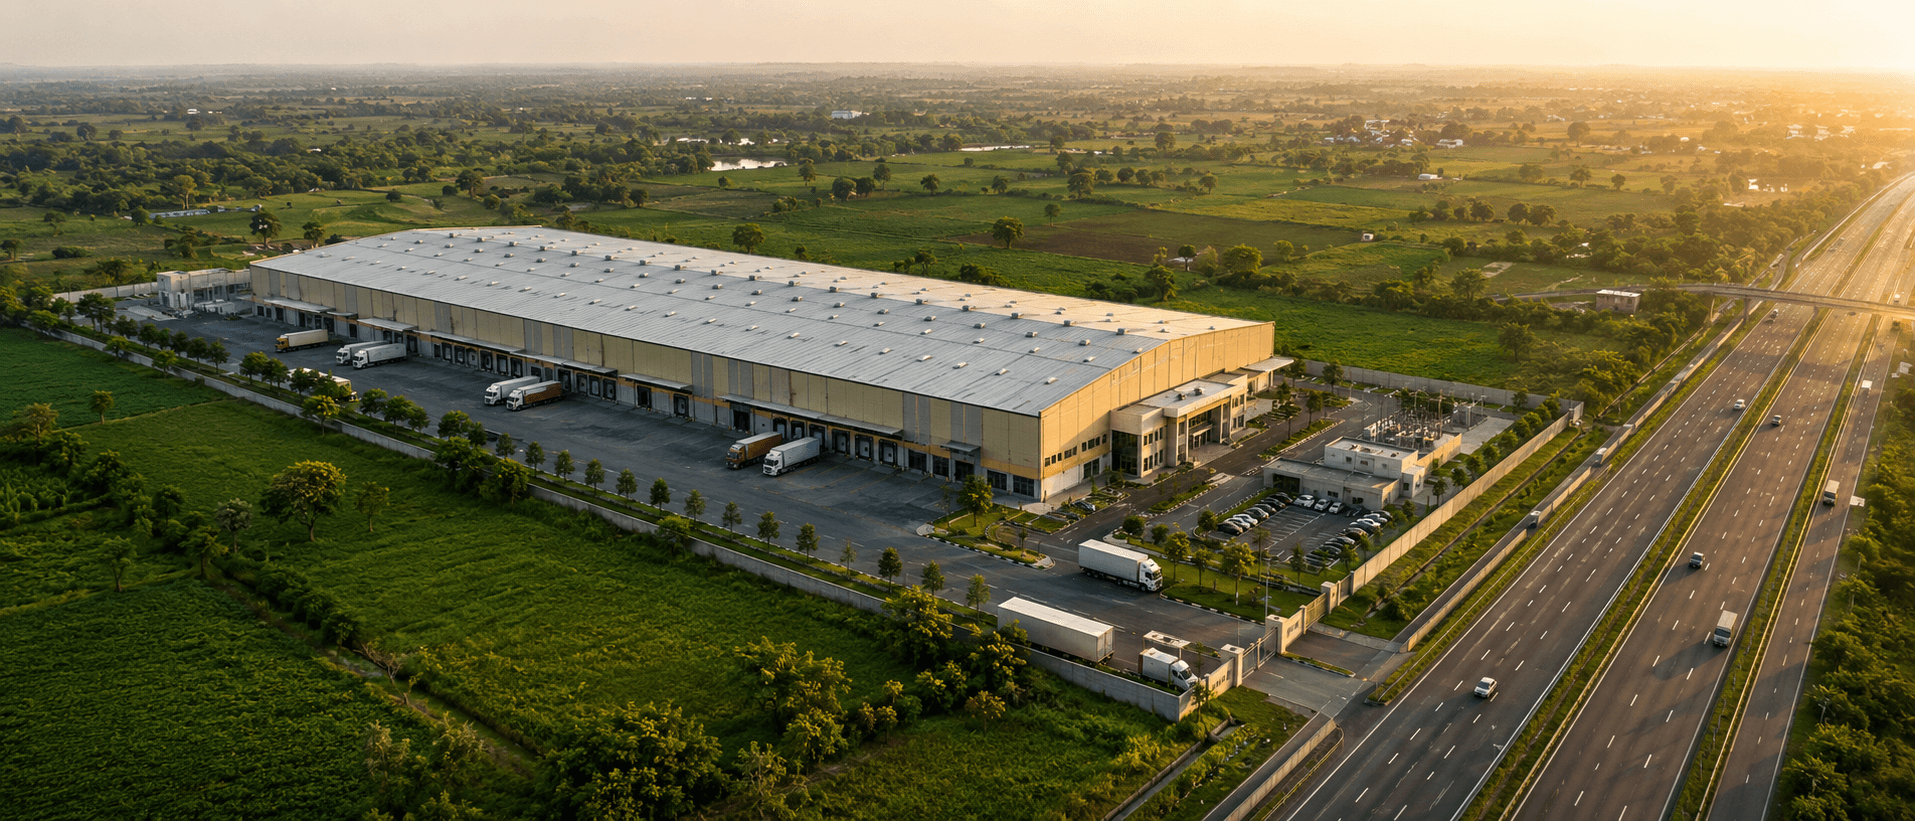 Warehouse Storage📍 Ketapar Warehouse
Ketapar Warehouse: 1.45 Lakh Sq.Ft Plinth & Logistics Speed
How elevated plinth design, heavy-duty flooring, and optimized loading dock placement streamline high-volume material handling in Kalmeshwar.
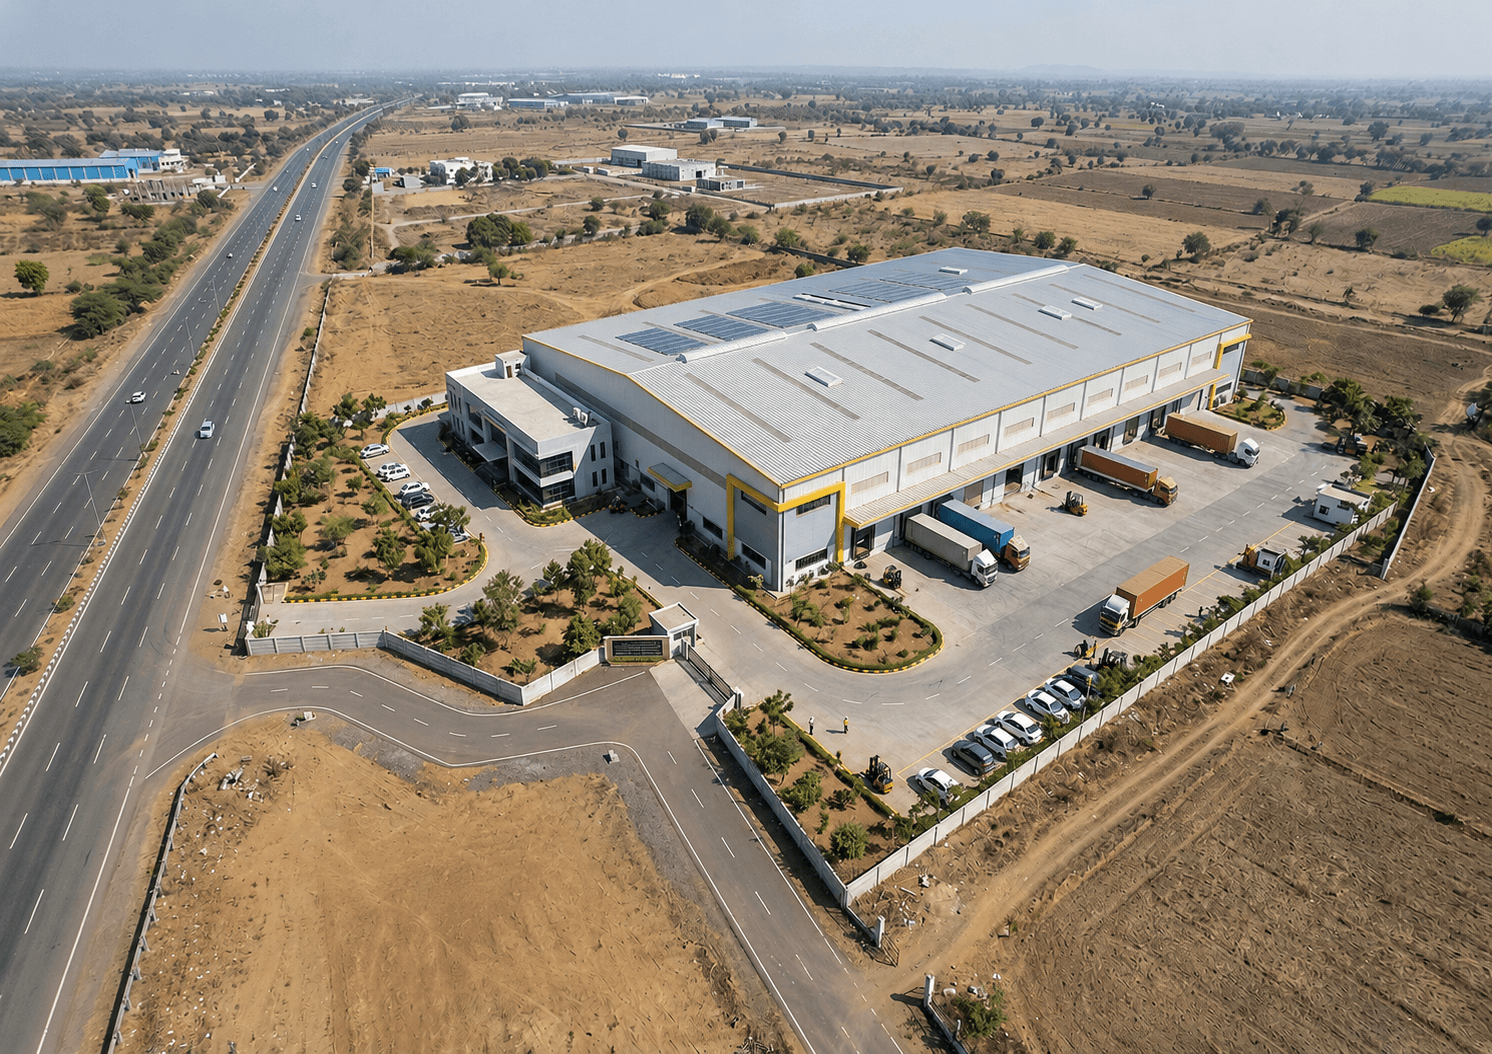 Warehouse Storage📍 Karli Warehouse Park
Karli Logistics Park: 2.1 Lakh Sq.Ft Layout & 30m Road Network
A deep dive into 2,10,285 sq.ft planned warehousing layout, 30m main road access, and 12m internal circulation for multi-truck movement.
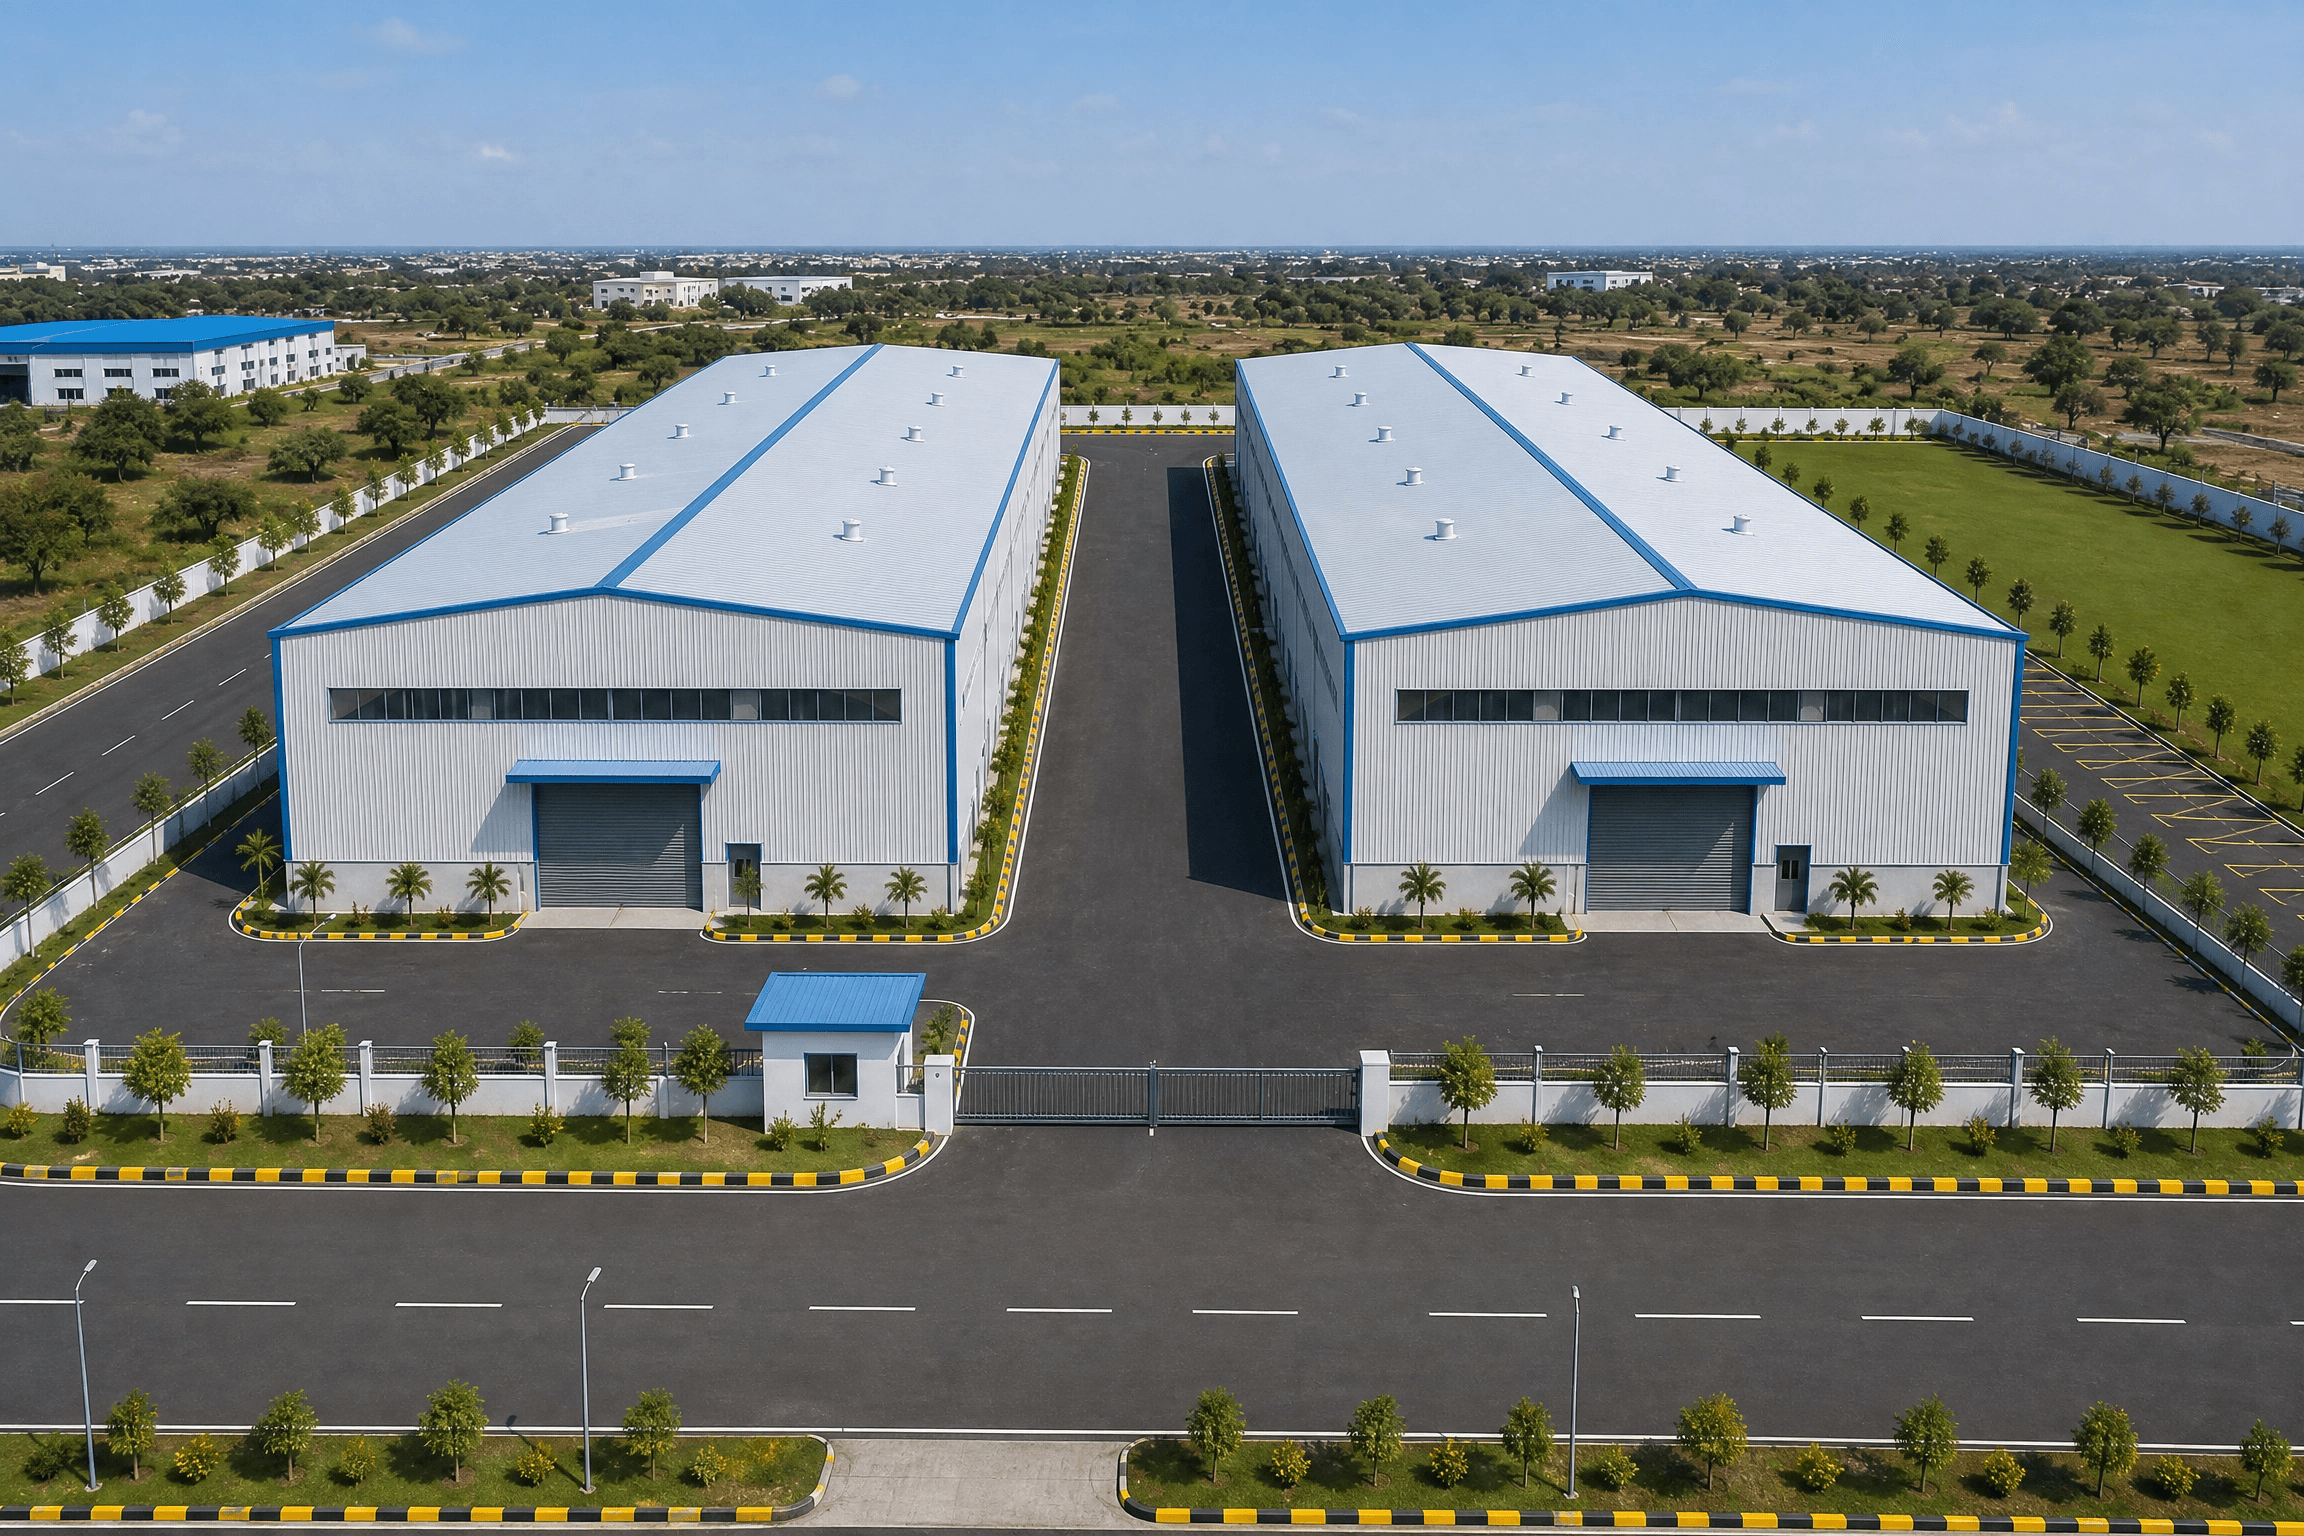 Warehouse Storage📍 Chinchbhavan Warehouse
Chinchbhavan Warehouse: 2.0 Lakh Sq.Ft Plinth & Pharma Readiness
Insulated roofing, climate-controlled corridors, and dedicated pharmaceutical handling capabilities in Kalmeshwar.
 Warehouse Storage📍 Waddhamna Warehouse
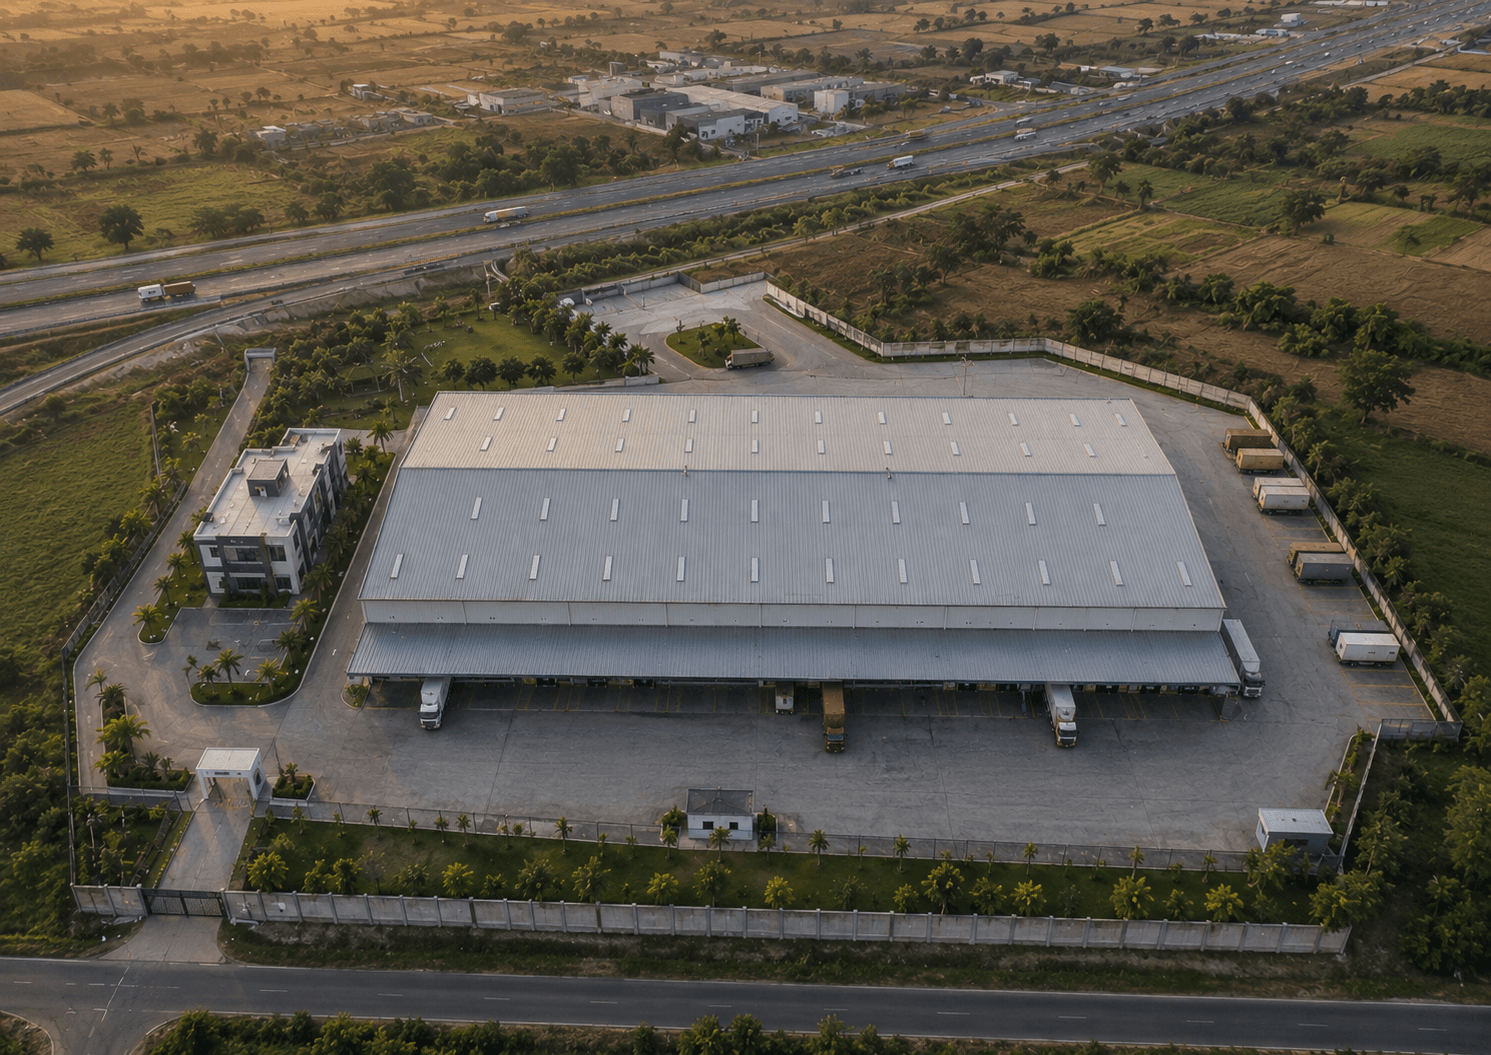
Waddhamna Warehouse: Strategic Hingna Location & Dispatch
1.68-hectare site layout, 2.0 lakh sq.ft plinth development, and direct National Highway connectivity in Tahsil Hingna.
 Warehouse Storage📍 Mathani Warehouse
Mathani Warehouse Mouda: 2.0 Lakh Sq.Ft High-Volume Hub
Integrated high-volume bulk storage across Survey 204/1 & 218/1 plots in Tahsil Mouda, Nagpur.
Cold Storage📍 Sambhaji Nagar Cold Storage (APMC)Inside Sambhaji Nagar APMC: Multi-Level Cold Storage Operations
A technical walkthrough of Ground + 4 Floor cold chain architecture, PUF insulated panel construction, and multi-chamber temperature management in Nagpur.
Warehouse Storage📍 Ketapar WarehouseKetapar Warehouse: 1.45 Lakh Sq.Ft Plinth & Logistics Speed
How elevated plinth design, heavy-duty flooring, and optimized loading dock placement streamline high-volume material handling in Kalmeshwar.
Warehouse Storage📍 Karli Warehouse ParkKarli Logistics Park: 2.1 Lakh Sq.Ft Layout & 30m Road Network
A deep dive into 2,10,285 sq.ft planned warehousing layout, 30m main road access, and 12m internal circulation for multi-truck movement.
Warehouse Storage📍 Chinchbhavan WarehouseChinchbhavan Warehouse: 2.0 Lakh Sq.Ft Plinth & Pharma Readiness
Insulated roofing, climate-controlled corridors, and dedicated pharmaceutical handling capabilities in Kalmeshwar.
Warehouse Storage📍 Waddhamna WarehouseWaddhamna Warehouse: Strategic Hingna Location & Dispatch
1.68-hectare site layout, 2.0 lakh sq.ft plinth development, and direct National Highway connectivity in Tahsil Hingna.
Warehouse Storage📍 Mathani WarehouseMathani Warehouse Mouda: 2.0 Lakh Sq.Ft High-Volume Hub
Integrated high-volume bulk storage across Survey 204/1 & 218/1 plots in Tahsil Mouda, Nagpur.