Ketapar Warehouse: 1.45 Lakh Sq.Ft Plinth & Logistics Speed
How elevated plinth design, heavy-duty flooring, and optimized loading dock placement streamline high-volume material handling in Kalmeshwar.
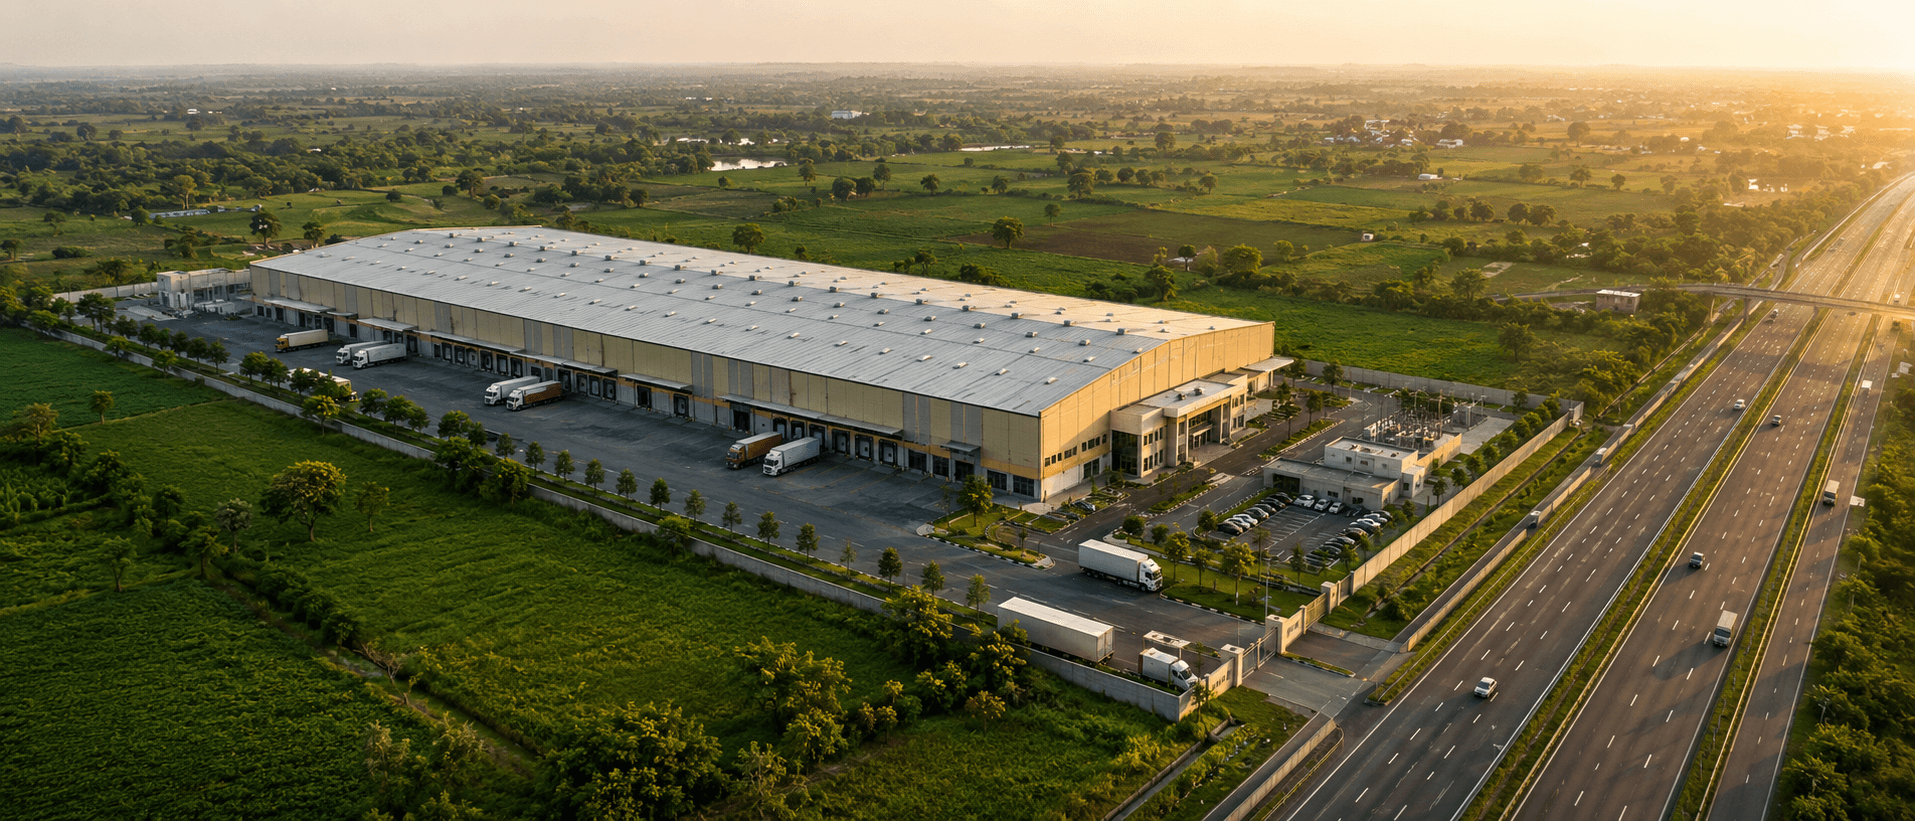
Elevated Plinth Architectural Advantages & Moisture Protection
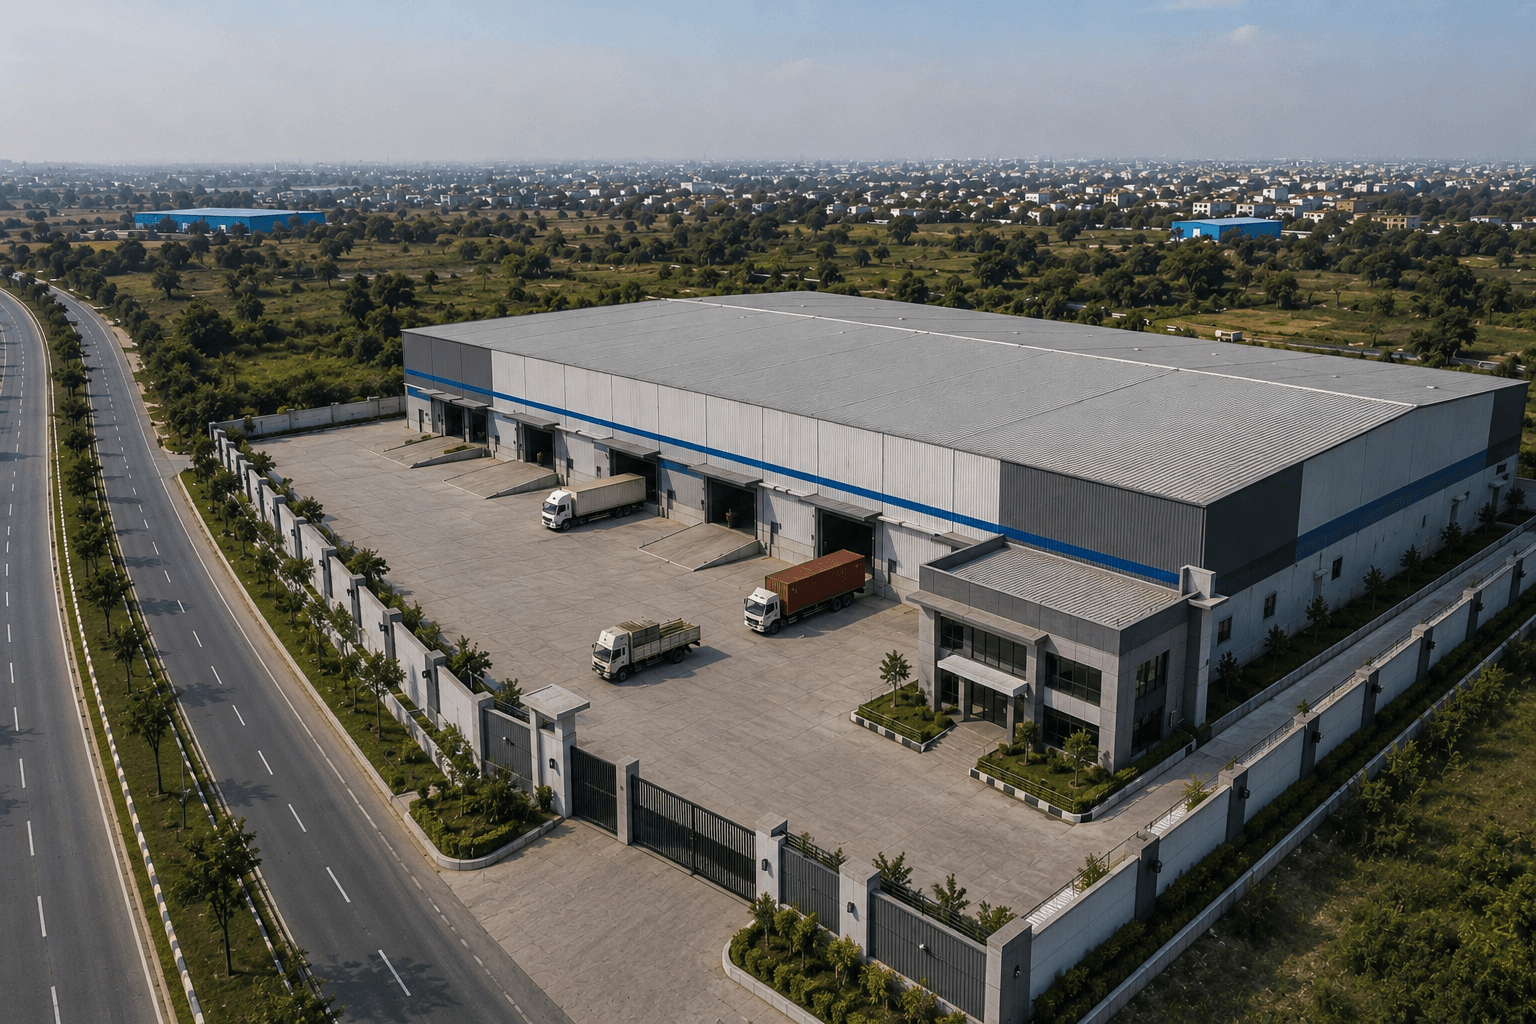
Ketapar Warehouse is built around a 1.2-metre elevated plinth format engineered to match standard truck bed heights. This elevation allows material handling equipment, such as electric pallet jacks and forklifts, to drive directly into container trailers without needing steep ramps or tail-lifts.
Beyond loading speed, the raised plinth structure provides critical defense against ground dampness, capillary water movement, and localized flash flooding during seasonal monsoons in Central India. Goods stored at floor level remain completely dry, protecting paper packaging, electronics, dry foodstuffs, and FMCG cartons from water damage.
The building foundation incorporates heavy earth compaction and perimeter drainage channels that channel rainwater away from loading bays, ensuring uninterrupted 24/7 dock operation even during heavy downpours.
Floor Load Capacity, Flatness Standards & Storage Density
Spanning 1.45 lakh sq.ft of column-optimized floor space, Ketapar accommodates clear internal heights of up to 11 metres. The open layout accommodates high-density 5-tier to 7-tier selective pallet racking systems, maximizing vertical storage capacity per square metre.
The slab is constructed using laser-screed FM2-grade concrete with abrasion-resistant surface hardeners, capable of bearing point loads up to 7 tonnes per square metre. The flat floor finish prevents forklift tilt and equipment vibration when operating high-reach masts at maximum vertical extension.
Translucent polycarbonate roof monitors flood the warehouse interior with natural daylight during working hours, lowering energy consumption and creating a bright, safe work environment for logistics crews.
Multi-Dock Turnaround Speed & Regional Connectivity
Ketapar Warehouse features multiple loading docks equipped with heavy-duty sectional overhead doors and rubber bumper pads. Generous concrete aprons in front of the docks allow multi-axle heavy transport vehicles to maneuver into position quickly without blocking internal roadways.
Situated in the Kalmeshwar industrial corridor near Nagpur, the asset connects seamlessly to the Outer Ring Road and National Highway NH-47. This central position enables third-party logistics (3PL) providers and retail distributors to achieve zero-wait turnaround times and serve pan-India supply chains efficiently.
Explore Full Specifications for Ketapar Warehouse
Review detailed site drawings, khasra numbers, loading dock dimensions, and available leasing space for this facility.
Facility Specifications
Location
Village Ketapar, Survey 126/3/1, Tahsil Kalmeshwar, Nagpur
Plinth / Footprint
1.45 Lakh Sq.Ft Operational Footprint
Capacity
High-volume palletized & FMCG storage
Key Highlights
- 1.2-metre elevated plinth height
- Laser-screed FM2 heavy-duty flooring
- Multiple hydraulic loading docks
- High natural lighting roof monitors
- 24/7 security & perimeter fencing
- Immediate National Highway connectivity
Related Facility Insights
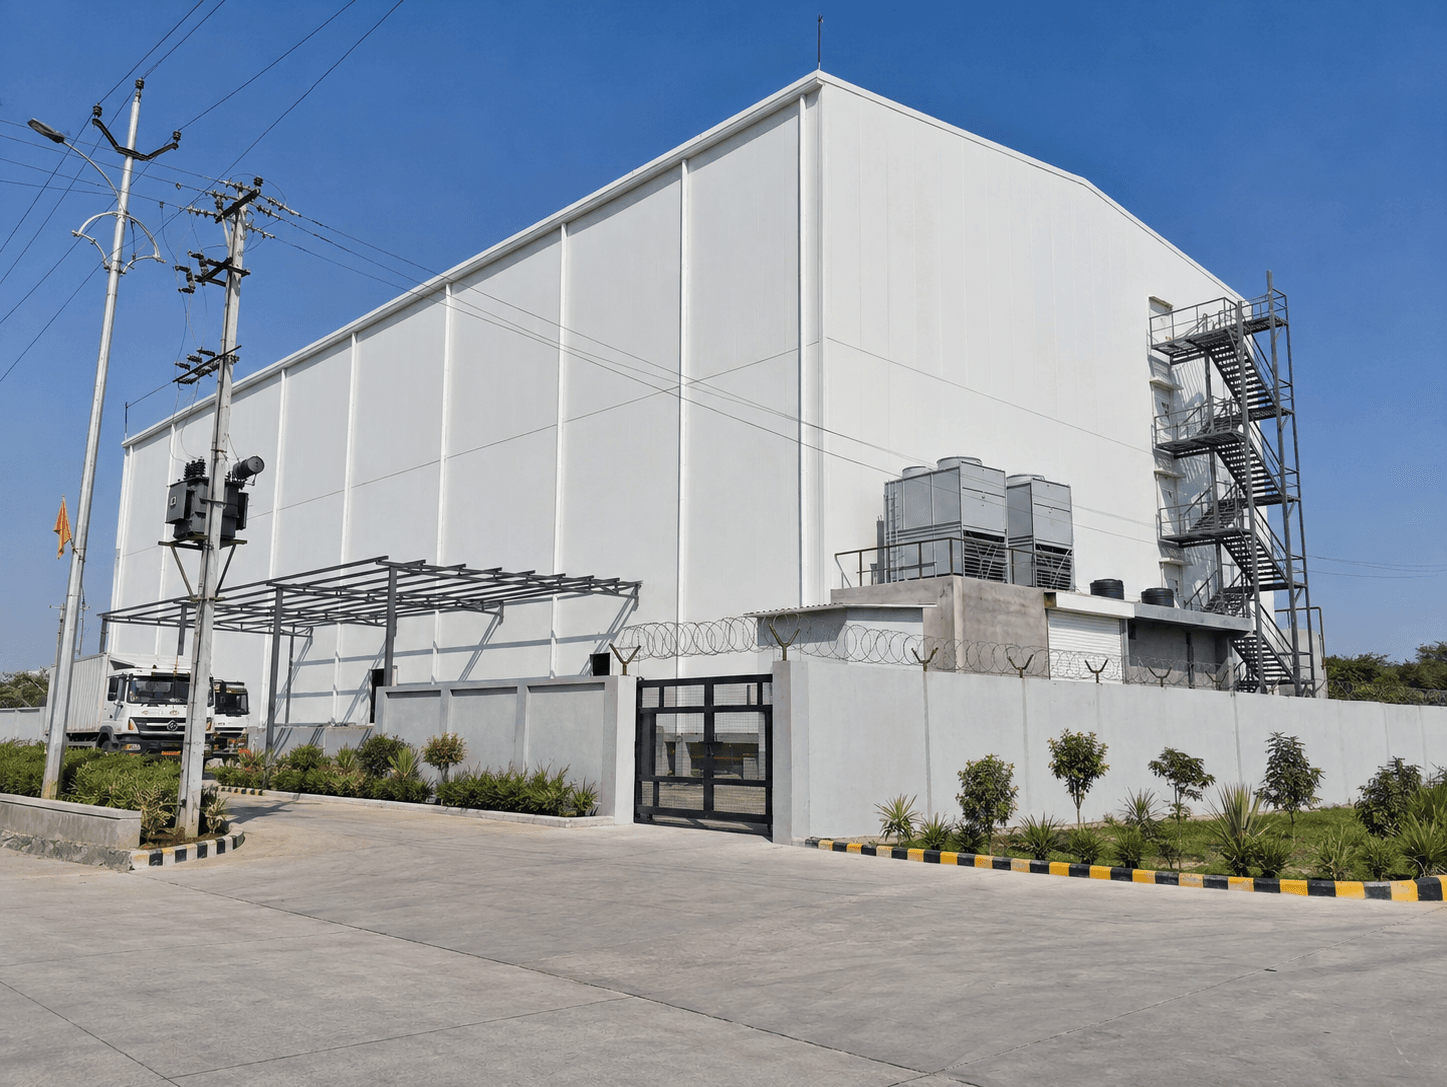 Cold Storage📍 Sambhaji Nagar Cold Storage (APMC)
Inside Sambhaji Nagar APMC: Multi-Level Cold Storage Operations
A technical walkthrough of Ground + 4 Floor cold chain architecture, PUF insulated panel construction, and multi-chamber temperature management in Nagpur.
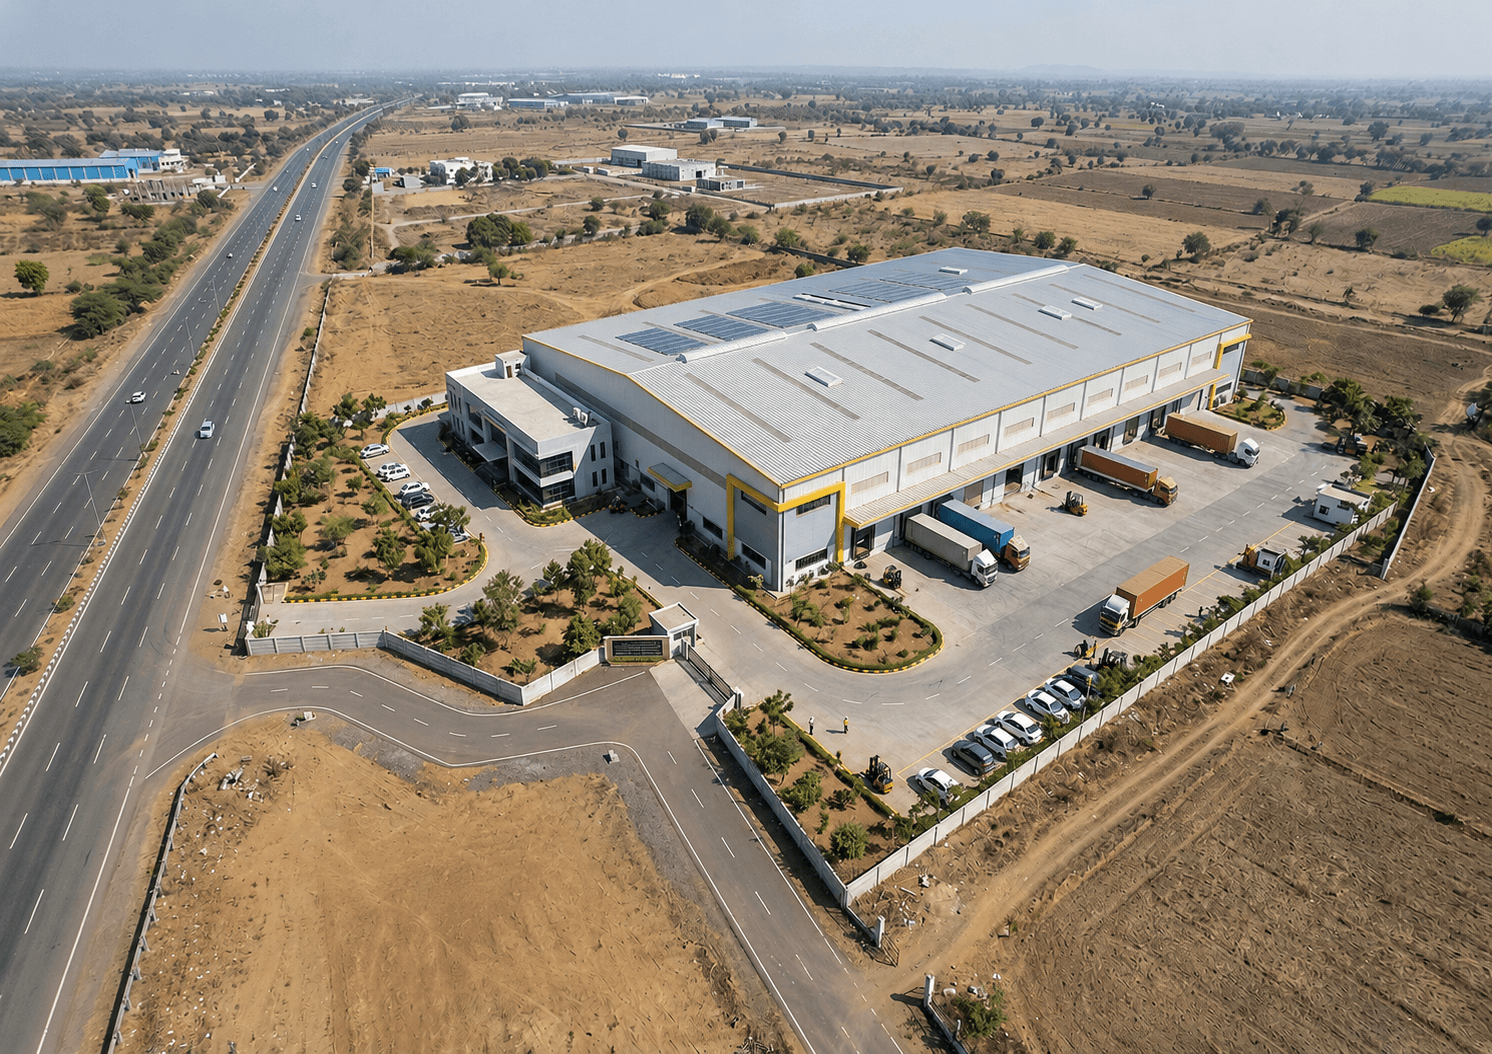 Warehouse Storage📍 Karli Warehouse Park
Karli Logistics Park: 2.1 Lakh Sq.Ft Layout & 30m Road Network
A deep dive into 2,10,285 sq.ft planned warehousing layout, 30m main road access, and 12m internal circulation for multi-truck movement.
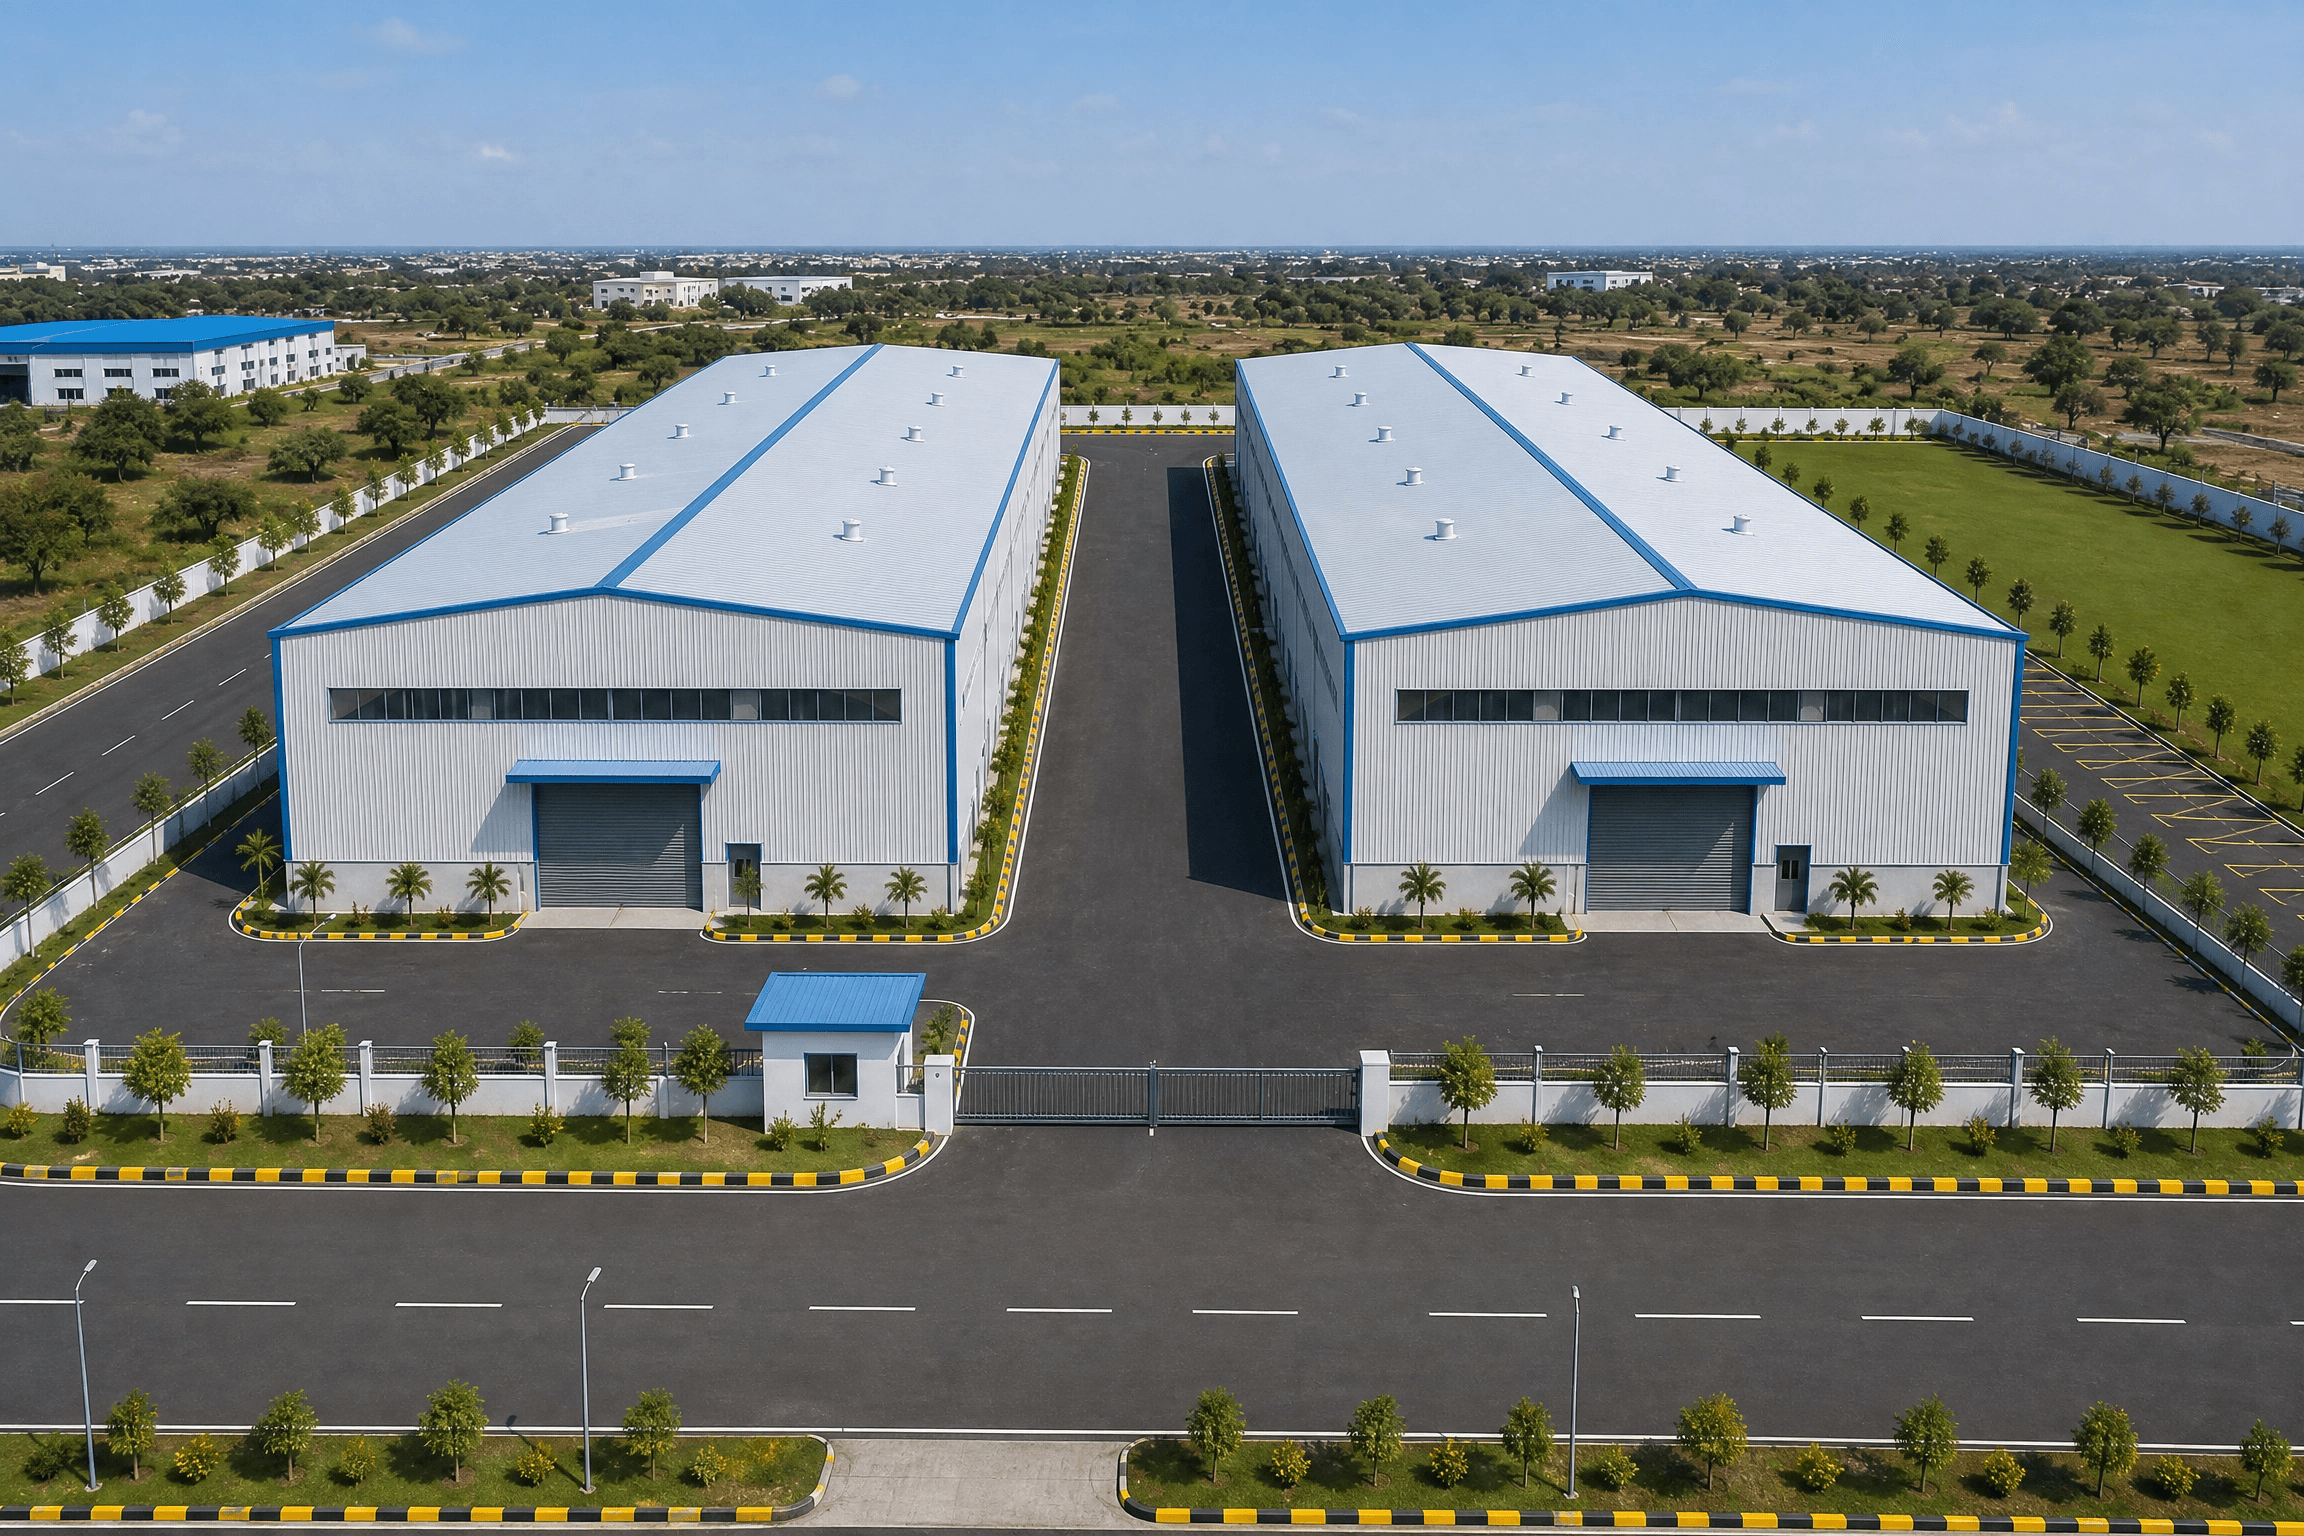 Warehouse Storage📍 Chinchbhavan Warehouse
Chinchbhavan Warehouse: 2.0 Lakh Sq.Ft Plinth & Pharma Readiness
Insulated roofing, climate-controlled corridors, and dedicated pharmaceutical handling capabilities in Kalmeshwar.
 Warehouse Storage📍 Karan Kothari Business Park
Karan Kothari Business Park: Class-A Racking & Automated Systems
High-capacity clear-span warehousing, heavy-duty racking systems, and modern WMS integrations in Nagpur's industrial park.
 Warehouse Storage📍 Waddhamna Warehouse
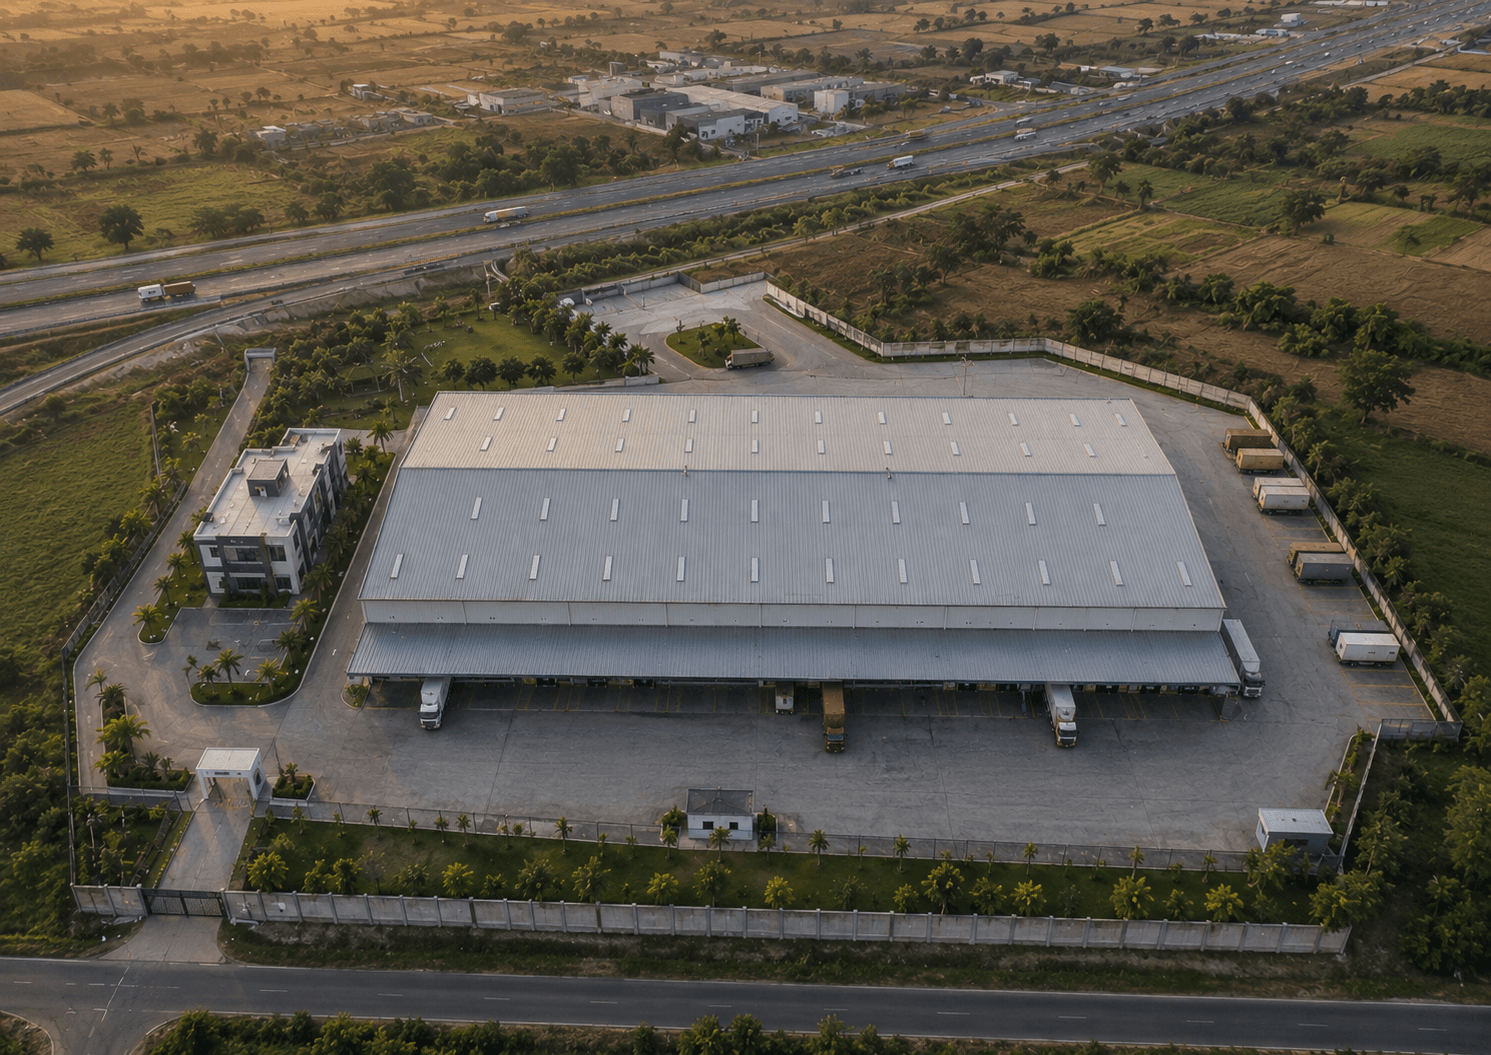
Waddhamna Warehouse: Strategic Hingna Location & Dispatch
1.68-hectare site layout, 2.0 lakh sq.ft plinth development, and direct National Highway connectivity in Tahsil Hingna.
 Warehouse Storage📍 Mathani Warehouse
Mathani Warehouse Mouda: 2.0 Lakh Sq.Ft High-Volume Hub
Integrated high-volume bulk storage across Survey 204/1 & 218/1 plots in Tahsil Mouda, Nagpur.
Cold Storage📍 Sambhaji Nagar Cold Storage (APMC)Inside Sambhaji Nagar APMC: Multi-Level Cold Storage Operations
A technical walkthrough of Ground + 4 Floor cold chain architecture, PUF insulated panel construction, and multi-chamber temperature management in Nagpur.
Warehouse Storage📍 Karli Warehouse ParkKarli Logistics Park: 2.1 Lakh Sq.Ft Layout & 30m Road Network
A deep dive into 2,10,285 sq.ft planned warehousing layout, 30m main road access, and 12m internal circulation for multi-truck movement.
Warehouse Storage📍 Chinchbhavan WarehouseChinchbhavan Warehouse: 2.0 Lakh Sq.Ft Plinth & Pharma Readiness
Insulated roofing, climate-controlled corridors, and dedicated pharmaceutical handling capabilities in Kalmeshwar.
Warehouse Storage📍 Karan Kothari Business ParkKaran Kothari Business Park: Class-A Racking & Automated Systems
High-capacity clear-span warehousing, heavy-duty racking systems, and modern WMS integrations in Nagpur's industrial park.
Warehouse Storage📍 Waddhamna WarehouseWaddhamna Warehouse: Strategic Hingna Location & Dispatch
1.68-hectare site layout, 2.0 lakh sq.ft plinth development, and direct National Highway connectivity in Tahsil Hingna.
Warehouse Storage📍 Mathani WarehouseMathani Warehouse Mouda: 2.0 Lakh Sq.Ft High-Volume Hub
Integrated high-volume bulk storage across Survey 204/1 & 218/1 plots in Tahsil Mouda, Nagpur.